This move-in ready 5 bedroom, 4 bathroom English cottage provides the perfect blend of historic character and modern finishes. The home has great natural light, hardwood floors, arched doorways and updates abound. As you enter the home you are greeted into the charming living room with vaulted/beamed ceilings, floor to ceiling windows and a ventless gas fireplace. There is a dedicated dining room in addition to a breakfast nook off the spacious kitchen. The kitchen features soapstone countertops, white cabinetry, new stainless steel appliances, designer fixtures, three pantries (two closets and one oversized cabinet) and a planning desk. Adjacent to the kitchen is a generously sized family room and functional mudroom. Each walks out to one of two gorgeous Brazilian walnut decks which step down onto a bluestone paver patio and fully fenced yard. The main level also has a bedroom (or office) with attached full bathroom (updated Fall 2021). Upstairs there are four additional bedrooms with two full updated bathrooms (Summer 2020). The primary suite has a massive walk-in closet with professional organization and a spa-like bath with clawfoot tub, walk in shower and dual vanity. Be sure to check out the finished attic nook in the SW bedroom - a perfect kids playroom or extra storage space! A finished basement includes a laundry room, full bathroom (updated Fall 2023), exercise area and bonus space (with pre-wire surround) as well as a clean and well lit crawl space. Owners have lovingly maintained and improved upon this family home. Both the furnace and A/C have been replaced in the last ~2 years, there is a new exterior front, back and French doors (Fall 2020) and the main level and basement have also recently been repainted.
Closed
Street View
$1,000,000
343 N Oaklawn Ave, Elmhurst, IL 60126
5beds
2,605sqft
Single Family Residence
Built in 1929
8,350 Square Feet Lot
$1,165,300 Zestimate®
$384/sqft
$5,626 Estimated rent
Home value
$1,165,300
$1.11M - $1.24M
$5,626/mo
Zestimate® history
Owner options
List your home for rent
$5,626/mo
Rent Zestimate®
Find your next renter with Zillow Rental Manager. Plus, with online applications, you can quickly screen prospective tenants – for free.
$5,626/mo
Rent Zestimate®
Refinance and save
$7,067/mo
Est. payment
Refinancing to a lower rate could help reduce your monthly payments and save thousands over the life of the loan.
$7,067/mo
Est. payment
Explore your selling options
Work with a Zillow partner agent
Leverage their expertise and Zillow's premium Showcase listings to get your home seen by more buyers.
Get startedList with your own agent
Get your home in front of millions of buyers by listing it on Zillow.
Learn how to do itSell it yourself
Take full control of how buyers see your home on Zillow by listing For Sale by Owner (FSBO).
List your homeWhat's special
Dedicated dining roomDesigner fixturesFloor to ceiling windowsMassive walk-in closetWhite cabinetryBonus spaceFully fenced yard
Zillow last checked:
Listing updated:
Listed by:
Kelly Stetler 630-750-9551,
Compass
Bought with:
Troy Cooper
john greene, Realtor
Source: MRED as distributed by MLS GRID,MLS#: 11989510
Facts & features
Interior
Bedrooms & bathrooms
- Bedrooms: 5
- Bathrooms: 4
- Full bathrooms: 4
Rooms
- Room types: Bedroom 5, Breakfast Room, Recreation Room, Attic, Foyer, Exercise Room
Primary bedroom
- Features: Flooring (Hardwood), Bathroom (Full)
- Level: Second
- Area: 224 Square Feet
- Dimensions: 16X14
Bedroom 2
- Features: Flooring (Hardwood)
- Level: Second
- Area: 182 Square Feet
- Dimensions: 13X14
Bedroom 3
- Features: Flooring (Hardwood)
- Level: Second
- Area: 154 Square Feet
- Dimensions: 11X14
Bedroom 4
- Features: Flooring (Hardwood)
- Level: Second
- Area: 120 Square Feet
- Dimensions: 10X12
Bedroom 5
- Features: Flooring (Hardwood)
- Level: Main
- Area: 132 Square Feet
- Dimensions: 11X12
Other
- Features: Flooring (Carpet)
- Level: Second
- Area: 119 Square Feet
- Dimensions: 17X7
Breakfast room
- Features: Flooring (Hardwood)
- Level: Main
- Area: 143 Square Feet
- Dimensions: 13X11
Dining room
- Features: Flooring (Hardwood)
- Level: Main
- Area: 182 Square Feet
- Dimensions: 13X14
Exercise room
- Features: Flooring (Carpet)
- Level: Basement
- Area: 208 Square Feet
- Dimensions: 13X16
Family room
- Features: Flooring (Hardwood)
- Level: Main
- Area: 340 Square Feet
- Dimensions: 20X17
Foyer
- Level: Main
- Area: 44 Square Feet
- Dimensions: 11X4
Kitchen
- Features: Kitchen (Eating Area-Breakfast Bar, Island), Flooring (Hardwood)
- Level: Main
- Area: 182 Square Feet
- Dimensions: 13X14
Laundry
- Features: Flooring (Ceramic Tile)
- Level: Basement
- Area: 121 Square Feet
- Dimensions: 11X11
Living room
- Features: Flooring (Hardwood)
- Level: Main
- Area: 208 Square Feet
- Dimensions: 16X13
Recreation room
- Features: Flooring (Carpet)
- Level: Basement
- Area: 336 Square Feet
- Dimensions: 24X14
Heating
- Natural Gas, Forced Air, Zoned
Cooling
- Central Air, Zoned
Appliances
- Included: Range, Microwave, Dishwasher, Refrigerator, Washer, Dryer, Disposal, Stainless Steel Appliance(s), Humidifier
Features
- Basement: Finished,Cellar,Full
- Number of fireplaces: 1
- Fireplace features: Gas Log, Gas Starter, Living Room
Interior area
- Total structure area: 0
- Total interior livable area: 2,605 sqft
Property
Parking
- Total spaces: 2.5
- Parking features: Garage Door Opener, On Site, Garage Owned, Detached, Garage
- Garage spaces: 2.5
- Has uncovered spaces: Yes
Accessibility
- Accessibility features: No Disability Access
Features
- Stories: 2
- Patio & porch: Deck, Patio
Lot
- Size: 8,350 Square Feet
- Dimensions: 50 X 167
Details
- Parcel number: 0335318002
- Special conditions: None
- Other equipment: Ceiling Fan(s), Sump Pump, Backup Sump Pump;
Construction
Type & style
- Home type: SingleFamily
- Property subtype: Single Family Residence
Condition
- New construction: No
- Year built: 1929
Utilities & green energy
- Electric: Circuit Breakers, 200+ Amp Service
- Sewer: Public Sewer
- Water: Lake Michigan
Community & HOA
HOA
- Services included: None
Location
- Region: Elmhurst
Financial & listing details
- Price per square foot: $384/sqft
- Tax assessed value: $244,973
- Annual tax amount: $13,160
- Date on market: 2/29/2024
- Listing terms: Cash
- Ownership: Fee Simple
Price history
| Date | Event | Price |
|---|---|---|
| 5/3/2024 | Sold | $1,000,000+11.1%$384/sqft |
Source:  MRED as distributed by MLS GRID #11989510 Report a problem MRED as distributed by MLS GRID #11989510 Report a problem | ||
| 3/4/2024 | Contingent | $899,900$345/sqft |
Source: MRED as distributed by MLS GRID #11989510 Report a problem | ||
| 2/29/2024 | Listed for sale | $899,900+28.7%$345/sqft |
Source: MRED as distributed by MLS GRID #11989510 Report a problem | ||
| 11/13/2015 | Sold | $699,000$268/sqft |
Source: MRED as distributed by MLS GRID #09044491 Report a problem | ||
| 9/26/2015 | Pending sale | $699,000$268/sqft |
Source: Berkshire Hathaway HomeServices KoenigRubloff Realty Group #09044491 Report a problem | ||
| 9/23/2015 | Listed for sale | $699,000+35.7%$268/sqft |
Source: Berkshire Hathaway HomeServices KoenigRubloff Realty Group #09044491 Report a problem | ||
| 7/14/2009 | Sold | $515,000+57%$198/sqft |
Source: Public Record Report a problem | ||
| 3/10/2003 | Sold | $328,000+89%$126/sqft |
Source: Public Record Report a problem | ||
| 3/2/1998 | Sold | $173,500$67/sqft |
Source: Public Record Report a problem | ||
Public tax history
| Year | Property taxes | Tax assessment |
|---|---|---|
| 2024 | $14,512 +8.3% | $244,973 +8.8% |
| 2023 | $13,405 +1.9% | $225,200 +2% |
| 2022 | $13,161 +4.4% | $220,850 +4.4% |
| 2021 | $12,607 +6.2% | $211,540 +4.4% |
| 2020 | $11,869 +1% | $202,620 +4% |
| 2019 | $11,756 +7.3% | $194,820 +7.7% |
| 2018 | $10,955 +1.9% | $180,920 +4.6% |
| 2017 | $10,750 +4.2% | $172,910 +8.3% |
| 2016 | $10,312 +1.9% | $159,640 +8.3% |
| 2015 | $10,124 +8.6% | $147,470 +17.3% |
| 2014 | $9,324 +0.5% | $125,760 -2% |
| 2013 | $9,282 +2.2% | $128,330 -6.3% |
| 2012 | $9,081 +2.3% | $137,030 -10.1% |
| 2011 | $8,879 +21.6% | $152,440 +10.1% |
| 2010 | $7,302 -0.3% | $138,430 -10.5% |
| 2009 | $7,322 +6% | $154,700 |
| 2008 | $6,910 +3.8% | $154,700 +7.6% |
| 2007 | $6,657 +46.3% | $143,770 +50.8% |
| 2006 | $4,550 +5.3% | $95,340 +8% |
| 2005 | $4,321 +10.7% | $88,270 +6.5% |
| 2004 | $3,902 +2.1% | $82,880 +9% |
| 2003 | $3,821 -4% | $76,040 +3.5% |
| 2002 | $3,978 +6.5% | $73,440 +8.1% |
| 2001 | $3,737 +4% | $67,930 +5.8% |
| 2000 | $3,592 | $64,200 |
Find assessor info on the county website
Neighborhood: 60126
Nearby homes
- $800,0004 bd3 ba-- sqft345 N Oaklawn Ave, Elmhurst, IL 60126Sold

- $860,200-- bd2 ba1.3k sqft337 N Oaklawn Ave, Elmhurst, IL 60126Off Market
- $397,500-- bd1 ba831 sqft335 N Oaklawn Ave, Elmhurst, IL 60126Off Market
- $979,2005 bd4 ba4.2k sqft329 N Oaklawn Ave, Elmhurst, IL 60126Off Market
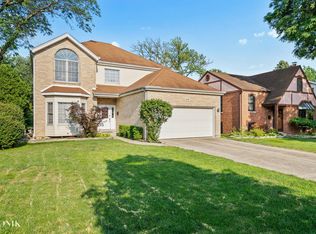
- $1,060,3004 bd3 ba3.1k sqft344 N Highview Ave, Elmhurst, IL 60126Off Market
- $1,011,9005 bd4 ba2.8k sqft355 N Oaklawn Ave, Elmhurst, IL 60126Off Market
- $1,137,6005 bd3 ba3.4k sqft340 N Highview Ave, Elmhurst, IL 60126Off Market
- $1,059,6005 bd4 ba3.3k sqft458 W Grantley Ave, Elmhurst, IL 60126Off Market
Nearby schools
GreatSchools rating
- 9/10Emerson Elementary SchoolGrades: K-5Distance: 0.2 mi
- 7/10Churchville Middle SchoolGrades: 6-8Distance: 1.6 mi
- 10/10York Community High SchoolGrades: 9-12Distance: 1 mi
Schools provided by the listing agent
- Elementary: Emerson Elementary School
- Middle: Churchville Middle School
- High: York Community High School
- District: 205
Source: MRED as distributed by MLS GRID. This data may not be complete. We recommend contacting the local school district to confirm school assignments for this home.
Get a cash offer in 3 minutes
Find out how much your home could sell for in as little as 3 minutes with a no-obligation cash offer.
Estimated market value
$1,165,300
Get a cash offer in 3 minutes
Find out how much your home could sell for in as little as 3 minutes with a no-obligation cash offer.
Estimated market value
$1,165,300
- Illinois
- DuPage County
- Elmhurst
- 60126
- 343 N Oaklawn Ave
Nearby cities
Nearby neighborhoods
Nearby zip codes
Other Elmhurst Topics
