Skip main navigation
Sold for $2,050,000
Street View
  • $2,050,000

    343 N Orchid Tree Ln, Palm Springs, CA 92262

    4beds
    2,436sqft
    Residential, Single Family Residence
    Built in 1966
    10,454 Square Feet Lot
    $1,824,600 Zestimate®
    $842/sqft
    $7,118 Estimated rent

    Home value

    $1,824,600

    $1.64M - $2.03M

    $7,118/mo

    Zestimate® history
    Loading
    Loading...

    Owner options

    List your home for rent

    $7,118/mo

    Rent Zestimate®

    Find your next renter with Zillow Rental Manager. Plus, with online applications, you can quickly screen prospective tenants – for free.

    Learn more

    $7,118/mo

    Rent Zestimate®

    Refinance and save

    $12,948/mo

    Est. payment

    Refinancing to a lower rate could help reduce your monthly payments and save thousands over the life of the loan.

    See today's rates

    $12,948/mo

    Est. payment

    Explore your selling options

    Work with a Zillow partner agent

    Leverage their expertise and Zillow's premium Showcase listings to get your home seen by more buyers.

    Get started

    List with your own agent

    Get your home in front of millions of buyers by listing it on Zillow.

    Learn how to do it

    Sell it yourself

    Take full control of how buyers see your home on Zillow by listing For Sale by Owner (FSBO).

    List your home

    What's special

    Reimagined poolOpen-concept kitchenRefined guest suiteCustom cabinetryCurated native landscapingIntimate lounging areasCarefully curated materials
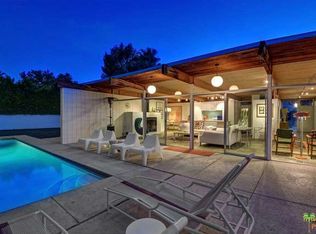
    Originally conceived by celebrated architect Hugh Kaptur, 343 Orchid Tree Lane epitomizes Palm Springs Modernism. At its core, this four-bedroom, four-bathroom courtyard home is an ode to seamless indoor-outdoor living. Defined by two distinct structures, the main house and a private casita, the layout offers both connection and retreat. The main residence houses the primary suite, a tranquil sanctuary with its own private outdoor patio and pool access, alongside a refined guest suite, an open-concept kitchen, and living area designed for effortless flow. Walls of glass dissolve the boundary between architecture and landscape, allowing natural light to dance across carefully curated materials. The kitchen, a sculptural statement in its own right, juxtaposes organic textures with sleek, state-of-the-art finishes. Custom cabinetry and high-end appliances speak to both form and function, while a seamless connection to the outdoor dining space invites daily alfresco living. Across the courtyard, the detached two-bedroom casita is ideal for guests, creative space, or a quiet hideaway. Classic desert modernism meets contemporary flexibility with a layout as functional as it is striking. Outside the home's true essence reveals itself. The courtyard, both intimate and expansive, is a masterclass in resort-like living. A reimagined pool glistens beneath the desert sky, framed by a monolithic emerald fire feature, curated native landscaping, and multiple intimate lounging areas designed for conversation and connection. Every detail, every line, every material has been considered and refined, resulting in a space that feels both timeless and refreshingly new. This home is a study in restraint and renewal, a masterful blend of Kaptur's original modernist ethos with a fresh, design-forward perspective for modern living.

    Zillow last checked:

    Listing updated:

    Listed by:

    James Gault DRE # 01985784 310-621-7765,

    Compass 760-350-9253

    Bought with:

    James Gault, DRE # 01985784

    Compass

    Source: CLAW,MLS#: 25506363PSMLS Logo

    Facts & features

    Interior

    Bedrooms & bathrooms
    • Bedrooms: 4
    • Bathrooms: 4
    • Full bathrooms: 1
    • 3/4 bathrooms: 2
    • 1/2 bathrooms: 1
    Rooms
    • Room types: Breakfast Bar, Dining Area, Living Room, Guest House, Dressing Area, Walk-In Closet
    Bedroom
    • Features: Dressing Area, Walk-In Closet(s)
    Bathroom
    • Features: Double Vanity(s), Shower and Tub, Shower Stall, Remodeled, Low Flow Toilet(s), Low Flow Shower(s), Tile
    Kitchen
    • Features: Remodeled, Kitchen Island, Open to Family Room
    Heating
    • Central
    Cooling
    • Central Air, Wall Unit(s)
    Appliances
    • Included: Electric Cooktop, Microwave, Oven, Dishwasher, Dryer, Disposal, Range/Oven, Refrigerator, Washer, Water Line to Refrigerator
    • Laundry: Laundry Closet Stacked, Laundry Area, Inside
    Features
    • Recessed Lighting, Breakfast Area, Breakfast Counter / Bar, Dining Area, Eat-in Kitchen, Kitchen Island
    • Flooring: Tile
    • Doors: Double Door Entry
    • Windows: Double Pane Windows
    • Number of fireplaces: 1
    • Fireplace features: Outside
    • Furnished: Yes
    • Common walls with other units/homes: Detached/No Common Walls
    Interior area
    • Total structure area: 2,436
    • Total interior livable area: 2,436 sqft

    Property

    Parking
    • Total spaces: 4
    • Parking features: Attached, Garage Is Attached, Garage - 2 Car, Private Garage, On Street, Concrete, Covered, Private
    • Attached garage spaces: 2
    • Uncovered spaces: 2
    Features
    • Levels: One
    • Stories: 1
    • Entry location: Ground Level - no steps
    • Patio & porch: Enclosed
    • Has private pool: Yes
    • Pool features: In Ground, Heated And Filtered, Private
    • Has spa: Yes
    • Spa features: Private, In Ground
    • Fencing: Block
    • Has view: Yes
    • View description: Pool, Mountain(s)
    • Has water view: Yes
    • Waterfront features: None
    Lot
    • Size: 10,454 Square Feet
    • Features: Landscaped
    Details
    • Additional structures: Guest House, Detached Guest House
    • Parcel number: 502052009
    • Zoning: R1C
    • Special conditions: Standard

    Construction

    Type & style
    • Home type: SingleFamily
    • Architectural style: Mid-Century
    • Property subtype: Residential, Single Family Residence
    Materials
    • Stucco
    • Foundation: Slab
    • Roof: Flat,Foam
    Condition
    • Updated/Remodeled
    • Year built: 1966

    Utilities & green energy

    • Sewer: In Connected and Paid
    • Water: District

    Community & HOA

    Community
    • Security: Gated, Card/Code Access
    HOA
    • Has HOA: No
    Location
    • Region: Palm Springs

    Financial & listing details

    • Price per square foot: $842/sqft
    • Tax assessed value: $1,380,630
    • Annual tax amount: $16,285
    • Date on market: 3/5/2025

    Price history

    DateEventPrice
    4/21/2025Sold$2,050,000-10.4%$842/sqft
    Source: CLAW #25506363PS Report a problem
    4/1/2025Contingent$2,288,000$939/sqft
    Source: CLAW #25506363PS Report a problem
    3/5/2025Listed for sale$2,288,000+75.9%$939/sqft
    Source: CLAW #25506363PS Report a problem
    1/12/2022Sold$1,301,000+7.1%$534/sqft
    Source: CDAR/ Desert Area MLS #219071835 Report a problem
    1/5/2022Pending sale$1,215,000$499/sqft
    Source: Greater Palm Springs Realtors #219071835 Report a problem
    12/29/2021Listed for sale$1,215,000+1139.8%$499/sqft
    Source: Greater Palm Springs Realtors #219071835 Report a problem
    10/13/1993Sold$98,000$40/sqft
    Source: Public Record Report a problem

    Public tax history

    YearProperty taxesTax assessment
    2025$16,285 -2.6%$1,380,630 +2%
    2024$16,726 -1.9%$1,353,560 +2%
    2023$17,046 +6%$1,327,020 +8.3%
    2022$16,086 +267.3%$1,225,000 +275.9%
    2021$4,380 +4.6%$325,914 +1%
    2020$4,189 +1.7%$322,573 +2%
    2019$4,117 +1.9%$316,249 +2%
    2018$4,040 +1.5%$310,049 +2%
    2017$3,980 $303,970 +2%
    2016$3,980 +7.5%$298,011 +1.5%
    2015$3,703 +1.5%$293,537 +2%
    2014$3,650 $287,789 +0.5%
    2013-- $286,490 +2%
    2012-- $280,874 +2%
    2011-- $275,368 +0.8%
    2010-- $273,313 -0.2%
    2009-- $273,965 +35%
    2008-- $202,876 +2%
    2007-- $198,899 +2%
    2006-- $195,000 +2%
    2005-- $191,178 +3.9%
    2003-- $183,996 +2%
    2002-- $180,389 +2%
    2001$2,059 +2.4%$176,853 +2%
    2000$2,010 $173,386
    Find assessor info on the county website

    Neighborhood: Sunrise Park

    Nearby schools

    GreatSchools rating
    Get a cash offer in 3 minutes
    Find out how much your home could sell for in as little as 3 minutes with a no-obligation cash offer.
    Estimated market value
    $1,824,600
    Get a cash offer in 3 minutes
    Find out how much your home could sell for in as little as 3 minutes with a no-obligation cash offer.
    Estimated market value
    $1,824,600