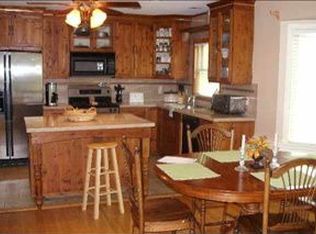
Welcome to this move in ready home in Crown Heights! 343 N. Parkwood Lane is perfect for those who are wanting to downsize or a first time home buyer. This all brick ranch provides 3 bedrooms, 1 full, 1 half bathroom, a sun room, a generous upper level bedroom, and a detached 2 car garage. As you enter the home, you will be greeted by the warmth of the hardwood floors that flow through the main living areas. The lovely living room is spacious and inviting with modern recessed lighting, large windows to bring in the natural light, and a cozy fireplace perfect for gathering with loved ones during colder months. The light and bright kitchen features Kenmore stove/oven and dishwasher, GE refrigerator, built in desk, and ample storage, both functional and timeless. The dining area features French doors which lead to a small but charming sun room area. Two bedrooms and a full bathroom are on the main level, an oversized additional bedroom is on the upper level with a ceiling fan, AC window unit, and a large closet with a hidden cedar closet! Hangout in the lower level featuring a fireplace with stone surround, built in shelves, a useful dry bar, and a half bathroom. The fully fenced backyard is ideal for outdoor activities and entertaining. Whether it is gardening or hosting summer barbeques the yard offers endless possibilities. Do not miss your opportunity to call this place your home! Schedule a showing today!
Sold-co-op w/mbr
Price Unknown
343 N Parkwood Ln, Wichita, KS 67208
3beds
2,159sqft
Single Family Onsite Built
Built in 1941
8,712 Square Feet Lot
$277,200 Zestimate®
$--/sqft
$1,816 Estimated rent
Home value
$277,200
$263,000 - $291,000
$1,816/mo
Zestimate® history
Owner options
List your home for rent
$1,816/mo
Rent Zestimate®
Find your next renter with Zillow Rental Manager. Plus, with online applications, you can quickly screen prospective tenants – for free.
$1,816/mo
Rent Zestimate®
Refinance and save
Refinancing to a lower rate could help reduce your monthly payments and save thousands over the life of the loan.
Explore your selling options
Work with a Zillow partner agent
Leverage their expertise and Zillow's premium Showcase listings to get your home seen by more buyers.
Get startedList with your own agent
Get your home in front of millions of buyers by listing it on Zillow.
Learn how to do itSell it yourself
Take full control of how buyers see your home on Zillow by listing For Sale by Owner (FSBO).
List your homeWhat's special
Zillow last checked:
Listing updated:
Listed by:
Cynthia Carnahan 316-978-9777,
Reece Nichols South Central Kansas
Bought with:
Sonja Seidl, BR00047729
Source: SCKMLS as distributed by MLS GRID,MLS#: 628495
Facts & features
Interior
Bedrooms & bathrooms
- Bedrooms: 3
- Bathrooms: 2
- Full bathrooms: 1
- 1/2 bathrooms: 1
Primary bedroom
- Description: Wood
- Level: Main
- Area: 168
- Dimensions: 14x12
Bedroom
- Description: Wood
- Level: Main
- Area: 144
- Dimensions: 12x12
Bedroom
- Description: Wood
- Level: Upper
- Area: 374
- Dimensions: 34x11
Dining room
- Description: Wood
- Level: Main
- Area: 143
- Dimensions: 13x11
Family room
- Description: Carpet
- Level: Basement
- Area: 372
- Dimensions: 31x12
Kitchen
- Description: Laminate - Other
- Level: Main
- Area: 144
- Dimensions: 16x9
Living room
- Description: Wood
- Level: Main
- Area: 273
- Dimensions: 21x13
Sun room
- Description: Other
- Level: Main
- Area: 80
- Dimensions: 10x8
Heating
- Forced Air, Natural Gas
Cooling
- Central Air, Electric
Appliances
- Included: Dishwasher, Disposal, Refrigerator, Range, Humidifier
- Laundry: In Basement, 220 equipment, Sink
Features
- Ceiling Fan(s), Cedar Closet(s)
- Flooring: Hardwood
- Basement: Finished
- Number of fireplaces: 2
- Fireplace features: Two, Living Room, Family Room
Interior area
- Total interior livable area: 2,159 sqft
- Finished area above ground: 1,759
- Finished area below ground: 400
Property
Parking
- Total spaces: 2
- Parking features: Detached
- Garage spaces: 2
Features
- Levels: One and One Half
- Stories: 1.5
- Exterior features: Guttering - ALL
- Fencing: Chain Link
Lot
- Size: 8,712 Square Feet
- Features: Standard
Details
- Parcel number: 201731262402107019.00
Construction
Type & style
- Home type: SingleFamily
- Architectural style: Ranch
- Property subtype: Single Family Onsite Built
Materials
- Frame w/More than 50% Mas, Brick
- Foundation: Full, Day Light
- Roof: Composition
Condition
- Year built: 1941
Utilities & green energy
- Gas: Natural Gas Available
- Utilities for property: Sewer Available, Natural Gas Available, Public
Community & HOA
Community
- Subdivision: BENTWOOD
HOA
- Has HOA: No
Location
- Region: Wichita
Financial & listing details
- Tax assessed value: $242,500
- Annual tax amount: $2,639
- Date on market: 8/2/2023
- Cumulative days on market: 2 days
- Ownership: Individual
- Road surface type: Paved
Price history
Price history is unavailable.
Public tax history
| Year | Property taxes | Tax assessment |
|---|---|---|
| 2025 | $2,978 +8.2% | $27,888 +9.3% |
| 2024 | $2,752 -3.5% | $25,519 |
| 2023 | $2,851 +7.7% | $25,519 |
| 2022 | $2,647 +6.3% | -- |
| 2021 | $2,490 +7.7% | -- |
| 2020 | $2,312 +4.9% | $20,160 +5% |
| 2019 | $2,203 +2.8% | $19,194 +3% |
| 2018 | $2,144 | $18,630 |
| 2017 | -- | -- |
| 2016 | $1,960 +8.2% | -- |
| 2015 | $1,813 +2.1% | -- |
| 2014 | $1,776 | -- |
| 2013 | -- | -- |
| 2012 | -- | -- |
| 2011 | -- | $15,468 +3% |
| 2008 | -- | $15,019 |
| 2007 | -- | $15,019 |
| 2006 | -- | $15,019 +9% |
| 2005 | -- | $13,777 +3% |
| 2004 | -- | $13,375 +6% |
| 2003 | -- | $12,616 +6% |
| 2002 | -- | $11,903 +6% |
| 2000 | -- | $11,224 |
Find assessor info on the county website
Neighborhood: Crown Heights
Nearby homes
- $--3 bd3 ba2.5k sqft337 N Parkwood Ln, Wichita, KS 67208Sold

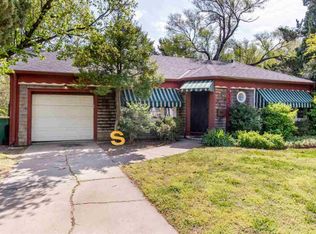
- $278,5005 bd2 ba1.9k sqft349 N Parkwood Ln, Wichita, KS 67208Off Market
- $226,5002 bd1 ba1.5k sqft331 N Parkwood Ln, Wichita, KS 67208Off Market
- $222,4003 bd1 ba1.7k sqft342 N Old Manor Rd, Wichita, KS 67208Off Market
- $298,0003 bd1 ba1.1k sqft336 N Old Manor Rd, Wichita, KS 67208Off Market
- $302,8003 bd2 ba2.2k sqft357 N Parkwood Ln, Wichita, KS 67208Off Market
- $284,0003 bd3 ba2.3k sqft350 N Old Manor Rd, Wichita, KS 67208Off Market
- $284,2004 bd2 ba1.2k sqft330 N Old Manor Rd, Wichita, KS 67208Off Market
Nearby schools
GreatSchools rating
- 7/10Hyde International Studies and Communications Magnet Elementary SchoolGrades: PK-5Distance: 0.4 mi
- 5/10Robinson Middle SchoolGrades: 6-8Distance: 0.3 mi
- 3/10East High SchoolGrades: 9-12Distance: 2 mi
Schools provided by the listing agent
- Elementary: Hyde
- Middle: Robinson
- High: East
Source: SCKMLS as distributed by MLS GRID. This data may not be complete. We recommend contacting the local school district to confirm school assignments for this home.
Sell for more on Zillow
Get a Zillow Showcase℠ listing at no additional cost and you could sell for .
$277,200
2% more
+$5,544
With Zillow Showcase(estimated)
$282,744
- Kansas
- Sedgwick County
- Wichita
- 67208
- Crown Heights
- 343 N Parkwood Ln
Nearby cities
Nearby neighborhoods
Nearby zip codes
Other Wichita Topics
