Skip main navigation
Off market
  • Price Unknown

    343 N Queen St Suite C, Lancaster, PA 17603

    3beds
    3,000sqft
    Apartment
    Built in ----
    -- sqft lot
    $-- Zestimate®
    $--/sqft
    $2,624 Estimated rent

    Home value

    Not available

    Estimated sales range

    Not available

    $2,624/mo

    Zestimate® history
    Loading
    Loading...

    Owner options

    List your home for rent

    $2,624/mo

    Rent Zestimate®

    Find your next renter with Zillow Rental Manager. Plus, with online applications, you can quickly screen prospective tenants – for free.

    Learn more

    $2,624/mo

    Rent Zestimate®

    Refinance and save

    Refinancing to a lower rate could help reduce your monthly payments and save thousands over the life of the loan.

    See today's rates

    Explore your selling options

    Work with a Zillow partner agent

    Leverage their expertise and Zillow's premium Showcase listings to get your home seen by more buyers.

    Get started

    List with your own agent

    Get your home in front of millions of buyers by listing it on Zillow.

    Learn how to do it

    Sell it yourself

    Take full control of how buyers see your home on Zillow by listing For Sale by Owner (FSBO).

    List your home

    What's special

    Washer and dryer includedExtra closet spaceCoat closetUtility closet with sinkSpacious entryway

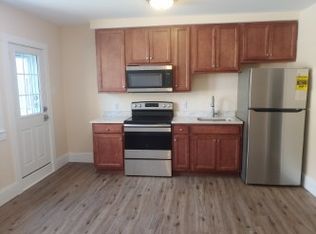
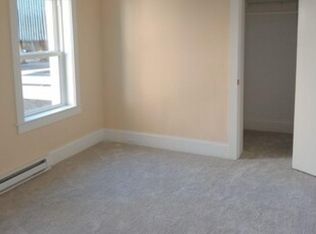
    Located in a gated community, the condo is the entire top floor (3,000sq ft) and features an elevator entrance from parking area. In addition, a central stair case entrance from Queen Street also allows walk up access to condo. Condo is two blocks from the downtown Lancaster bus station, two blocks from LGH hospital, five blocks from the Amtrack train station, and three blocks from City Center. The 300 block of North Queen street is known for its unique boutique shopping. Easy walking distance to exceptional dinning, the famous Lancaster Central Market, historic city tours, and Fulton Theatre. When stepping off the elevator you enter into a spacious entryway. Plenty of room for a home bar and seating for initial greeting of guests. A coat closet just off the stair entrance allows plenty of space to hang guests coats. The primary bedroom (Room One - see floor plan) is expansive and is large enough to include a sitting area with TV. The ensuite bathroom includes a walk in shower, separate soaking tub, as well as a double vanity with marble counter tops. A large walk in closet connects to the bathroom. In addition a connecting room, (from the primary bedroom) offers a potential office, nursery, or third bedroom with small closet (Room Two - see floor plan). This room offers a walk out balcony and view. This room (Room Two) could share the primary bathroom or utilize the second bathroom across the foyer. Room Three - see floor plan - offers a double closet with full bathroom just steps away. Bathroom includes a double vanity with marble counter top, step in tile shower, and tile floor. The kitchen opens up to the great room. The kitchen features a stainless steel Jenn-Air refrigerator, microwave and gas stove top with built in oven. Also a full size walk in pantry. Marble counter tops with white cabinets and black hardware. *Total square footage = 3,000 *Extra closet space *Washer and Dryer included *Utility closet with sink *Parking: 1 parking space directly behind building offered with condo rental *Owners live part time on-site on the second floor. *Owners second floor condo - Short term rentals through VRBO & Airbnb platforms. Included: Water, Trash, Parking lot maintenance including snow removal. 1 assigned parking space (however a second parking space can be made available for $30 per month). Minimum 12 month lease. Rent due the 1st of each month - Direct Deposit Only. Month to month lease terms available after initial period. No guest parking available (street parking or parking garages only) No Subletting Condo unfurnished No smoking including E-cigarettes. No pets

    This property is off market, which means it's not currently listed for sale or rent on Zillow. This may be different from what's available on other websites or public sources.
    Zillow last checked:

    Listing updated:

    Source: Zillow Rentals

    Facts & features

    Interior

    Bedrooms & bathrooms
    • Bedrooms: 3
    • Bathrooms: 2
    • Full bathrooms: 2
    Rooms
    • Room types: Office
    Heating
    • Forced Air
    Cooling
    • Central Air
    Appliances
    • Included: Dishwasher, Dryer, Washer
    • Laundry: In Unit
    Features
    • Elevator, Walk In Closet
    • Flooring: Hardwood
    Interior area
    • Total interior livable area: 3,000 sqft

    Property

    Parking
    • Parking features: Parking Lot
    • Details: Contact manager
    Features
    • Exterior features: Balcony, Centrally located in downtown Lancaster, Garbage included in rent, Heating system: Forced Air, Snow Removal included in rent, Walk In Closet, Water included in rent

    Construction

    Type & style
    • Home type: Apartment
    • Property subtype: Apartment

    Utilities & green energy

    • Utilities for property: Garbage, Water

    Community & HOA

    Community
    • Security: Gated Community
    • Deposit fee: $3,250
    Location
    • Region: Lancaster

    Financial & listing details

    • Date on market: 1/1/2026
    • Date available: 04/01/2026
    • Lease term: 1 Year

    Price history

    DateEventPrice
    2/20/2026Listing removed$3,250$1/sqft
    Source: Zillow Rentals Report a problem
    1/1/2026Listed for rent$3,250$1/sqft
    Source: Zillow Rentals Report a problem
    2/29/2024Listing removed--
    Source: Zillow Rentals Report a problem
    2/17/2024Price change$3,250-16.5%$1/sqft
    Source: Zillow Rentals Report a problem
    12/27/2023Price change$3,890-2.8%$1/sqft
    Source: Zillow Rentals Report a problem
    12/13/2023Listed for rent$4,000$1/sqft
    Source: Zillow Rentals Report a problem

    Public tax history

    Tax history is unavailable.

    Neighborhood: Central Business District

    Nearby schools

    GreatSchools rating