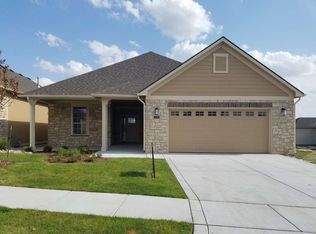
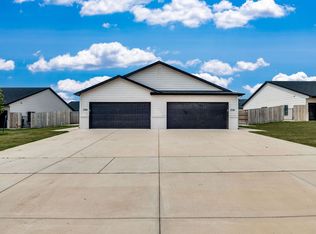
Welcome to the Franklin floor plan by Liberty Communities! This one-story home features 4 carpeted bedrooms, 2 bathrooms, a kitchen with granite counter tops and one large pantry, LVP flooring, window blinds, a concrete patio, and a 2-car garage with a FEMA approved storm shelter. The following appliances are included: stove/oven, microwave, refrigerator, dishwasher, washer and dryer. Irrigation, sod, and one tree are also included. *Home is under construction. Photo is a rendering of the home. Color of home will be Needlepoint Navy with Alabaster trim. *Interior photos are from a previously built version of this plan. *Garage will be standard width and extra deep with storm shelter at the back.
This property is not currently displayed as for sale or rent on Zillow. This may be different from what's on other websites or public sources.