Skip main navigation
Active
  • $325,000

    343 NE Bryant St, Portland, OR 97211

    3beds
    1,162sqft
    : 
    Loading
    Get pre-qualified
    Residential, Condominium, Townhouse
    Built in 2007
    -- sqft lot
    $-- Zestimate®
    $280/sqft
    $353/mo HOA

    What's special

    Cozy gas fireplaceCharming juliet balconyAttached one-car garageVaulted primary suiteElegant crown molding
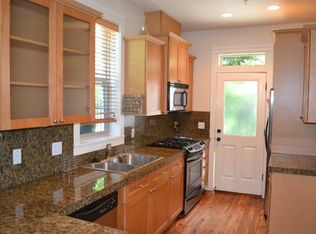
    Welcome home to this beautifully maintained 3-bedroom, 2.5-bath townhouse nestled in a gated community in the heart of Piedmont. Designed for easy, low-maintenance living, this inviting home features beautiful hardwood floors throughout the main level, elegant crown molding, a cozy gas fireplace, and a spacious kitchen with stainless steel appliances. A brand-new washer and dryer are also included, making this home truly move-in ready.Upstairs, the vaulted primary suite offers a private ensuite bath with double sinks, walk in shower and its own balcony—the perfect spot to enjoy your morning coffee. The second bedroom features a charming Juliet balcony that adds character and natural light. An attached one-car garage provides everyday convenience, while the unbeatable location puts you just minutes from downtown Portland, popular restaurants, shopping, parks, and more. Whether you're looking for your first home, downsizing, or simply wanting an easy lock-and-leave lifestyle, this warm and welcoming home offers comfort, convenience, and a fantastic location.
    9 days
    |
    589
    |
    48
    |

    Likely to sell faster than

    Zillow last checked:

    Listing updated:

    Listed by:

    Brandon Fox kyle@foxrealestategroups.com,

    Keller Williams Premier Partners,

    Kyle Rohwer 503-929-3724,

    Keller Williams Premier Partners

    Source: RMLS (OR),MLS#: 119116572MLS Logo

    Loading...

      Facts & features

      Interior

      Bedrooms & bathrooms
      • Bedrooms: 3
      • Bathrooms: 3
      • Full bathrooms: 2
      • Partial bathrooms: 1
      • Main level bathrooms: 1
      Rooms
      • Room types: Bedroom 2, Bedroom 3, Dining Room, Family Room, Kitchen, Living Room, Primary Bedroom
      Primary bedroom
      • Features: Balcony, Closet Organizer, Ensuite, Vaulted Ceiling, Walkin Closet, Wallto Wall Carpet
      • Level: Upper
      • Area: 154
      • Dimensions: 14 x 11
      Bedroom 2
      • Features: Closet, High Ceilings, Wallto Wall Carpet
      • Level: Upper
      • Area: 96
      • Dimensions: 8 x 12
      Bedroom 3
      • Features: Balcony, Closet Organizer, Closet, Wallto Wall Carpet
      • Level: Upper
      • Area: 132
      • Dimensions: 11 x 12
      Dining room
      • Features: Hardwood Floors
      • Level: Main
      • Area: 48
      • Dimensions: 6 x 8
      Kitchen
      • Features: Dishwasher, Disposal, Microwave, Free Standing Range, Free Standing Refrigerator, Granite
      • Level: Main
      • Area: 120
      • Width: 8
      Living room
      • Features: Fireplace, Hardwood Floors
      • Level: Main
      • Area: 165
      • Dimensions: 15 x 11
      Heating
      • Forced Air, Fireplace(s)
      Cooling
      • Central Air
      Appliances
      • Included: Dishwasher, Free-Standing Gas Range, Free-Standing Refrigerator, Microwave, Stainless Steel Appliance(s), Washer/Dryer, Disposal, Free-Standing Range, Electric Water Heater
      Features
      • High Ceilings, Vaulted Ceiling(s), Closet, Balcony, Closet Organizer, Granite, Walk-In Closet(s)
      • Flooring: Wall to Wall Carpet, Hardwood
      • Number of fireplaces: 1
      • Fireplace features: Gas
      Interior area
      • Total structure area: 1,162
      • Total interior livable area: 1,162 sqft

      Property

      Parking
      • Total spaces: 1
      • Parking features: On Street, Attached
      • Attached garage spaces: 1
      • Has uncovered spaces: Yes
      Features
      • Levels: Two
      • Stories: 2
      • Patio & porch: Deck
      • Exterior features: Balcony
      Lot
      • Features: Gated, Level
      Details
      • Parcel number: R591489

      Construction

      Type & style
      • Home type: Townhouse
      • Property subtype: Residential, Condominium, Townhouse
      Materials
      • Cement Siding, Stone
      • Roof: Composition
      Condition
      • Resale
      • New construction: No
      • Year built: 2007

      Utilities & green energy

      • Gas: Gas
      • Sewer: Public Sewer
      • Water: Public

      Community & HOA

      Community
      • Security: Security Gate
      • Subdivision: Piedmont
      HOA
      • Has HOA: Yes
      • Amenities included: Commons, Exterior Maintenance, Gated, Maintenance Grounds, Sewer, Water
      • HOA fee: $353 monthly
      Location
      • Region: Portland

      Financial & listing details

      • Price per square foot: $280/sqft
      • Annual tax amount: $5,388
      • Date on market: 7/2/2026
      • Listing terms: Cash,Conventional,VA Loan

        Estimated market value

        Not available

        Estimated sales range

        Not available

        Not available

        Price history

        DateEventPrice
        7/2/2026Listed for sale$325,000$280/sqft
        Source: RMLS (OR) #119116572 Report a problem
        3/17/2021Listing removed--
        Source: Zillow Rental Manager Report a problem
        3/6/2021Listed for rent$1,795$2/sqft
        Source: Zillow Rental Manager Report a problem
        2/8/2020Listing removed$1,795$2/sqft
        Source: Finley Property Management LLC Report a problem
        1/25/2020Listed for rent$1,795+4.1%$2/sqft
        Source: Finley Property Management LLC Report a problem
        9/23/2017Listing removed$1,725$1/sqft
        Source: Zillow Rental Network Report a problem
        9/15/2017Price change$1,725-6.8%$1/sqft
        Source: Zillow Rental Network Report a problem
        8/28/2017Price change$1,850-2.4%$2/sqft
        Source: Zillow Rental Network Report a problem
        8/19/2017Listed for rent$1,895+24.3%$2/sqft
        Source: Zillow Rental Network Report a problem
        6/26/2014Listing removed$1,525$1/sqft
        Source: Zillow Rental Network Report a problem
        6/24/2014Listed for rent$1,525+5.2%$1/sqft
        Source: Zillow Rental Network Report a problem
        6/13/2013Listing removed$1,450$1/sqft
        Source: Zillow Rental Network Report a problem
        6/7/2013Price change$1,450+3.9%$1/sqft
        Source: Zillow Rental Network Report a problem
        6/4/2013Listed for rent$1,395$1/sqft
        Source: Zillow Rental Network Report a problem

        Public tax history

        Tax history is unavailable.

        Monthly payment

        Est. payment

        Payment breakdown

        Explore the cost of this home by adjusting the details. Changes won't be saved.
        All calculations are estimates and provided by Zillow, Inc. for informational purposes only. Actual amounts may vary.
        HOA fees may include property taxes on listings classified as Co-Ops. Contact the listing agent and/or owner for fee details.
        Mortgage interest rates are dependent on a number of factors, including credit score, down payment, and repayment length. Interest rate data provided by Zillow Group Marketplace, Inc. as of 1/1/1970 from various mortgage lenders with which we have lead or other similar arrangements; the Estimated Payment is an average of those rates.
        See how much you could borrow to make a competitive offer.

        Climate risks

        Neighborhood: Piedmont

        Getting around

        82 / 100
        Very Walkable
        50 / 100
        Good Transit
        95 / 100
        Biker's Paradise

        Nearby schools

        GreatSchools rating
        Schools provided by the listing agent
        • Elementary: Woodlawn
        • Middle: Ockley Green
        • High: Jefferson

        Source: RMLS (OR). This data may not be complete. We recommend contacting the local school district to confirm school assignments for this home.

        A local agent can set up tours, give advice and negotiate with sellers.

        Browse local experts

        Similar homes