This One Is Just What You Are Looking For! Built In 2017, This 3br, 2 Full Bath Home With Full Basement Has An Open Floor Plan With Split Bedroom Layout! Enter Into The Main Living Space With Lr, Dr And Kitchen In This Large, Open Area Accented With A Cathedral Ceiling And Hard Surface Flooring. The Kitchen Has A Large Island With Pendulum Lighting, Lots Of Wood Cabinetry, Stainless Farm Style Sink, Glass Tile Backsplash, And The Appliances Stay! Sliding Door Off Of Dr To 16x24 Wood Deck! Lr And Dr Have Solid Surface Flooring And Designer Accent Walls! Primary Bedroom Has Amazing Ensuite Full Bath With Dbl Vanity, Step-in Shower, Water Closet And Custom Made Closet Organizers. Addl Brs Are Nicely Sized With 2nd Full Bath In Hallway. Laundry Room Has Built In Front Load Machines That Stay. Full Basement Has Family Room Area And Lots Of Storage! 2 Car Attached Garage. Back Yard Has 6' Vinyl Privacy Fence, 10x12 Shed With Loft Storage And Fire Pit Area. Hot Tub Stays!
Sold for $285,000
$285,000
343 Nathan Dr, Clyde, OH 43410
3beds
1,618sqft
Single Family Residence
Built in 2017
0.31 Acres Lot
$307,900 Zestimate®
$176/sqft
$2,112 Estimated rent
Home value
$307,900
$293,000 - $323,000
$2,112/mo
Zestimate® history
Owner options
List your home for rent
$2,112/mo
Rent Zestimate®
Find your next renter with Zillow Rental Manager. Plus, with online applications, you can quickly screen prospective tenants – for free.
$2,112/mo
Rent Zestimate®
Refinance and save
$1,909/mo
Est. payment
Refinancing to a lower rate could help reduce your monthly payments and save thousands over the life of the loan.
$1,909/mo
Est. payment
Explore your selling options
Work with a Zillow partner agent
Leverage their expertise and Zillow's premium Showcase listings to get your home seen by more buyers.
Get startedList with your own agent
Get your home in front of millions of buyers by listing it on Zillow.
Learn how to do itSell it yourself
Take full control of how buyers see your home on Zillow by listing For Sale by Owner (FSBO).
List your homeWhat's special
Zillow last checked:
Listing updated:
Listed by:
Jill L. Swaisgood, GRI, CRS 419-680-9113 jillswaisgood@wendtkey.com,
Wendt Key Team Realty
Bought with:
Landen J. Barr, 2022003003
TG Real Estate
Source: Firelands MLS,MLS#: 20242284Originating MLS: Firelands MLS
Facts & features
Interior
Bedrooms & bathrooms
- Bedrooms: 3
- Bathrooms: 2
- Full bathrooms: 2
Primary bedroom
- Level: Main
- Area: 167.7
- Dimensions: 13 x 12.9
Bedroom 2
- Level: Main
- Area: 136.65
- Dimensions: 12.3 x 11.11
Bedroom 3
- Level: Main
- Area: 144
- Dimensions: 12 x 12
Bedroom 4
- Area: 0
- Dimensions: 0 x 0
Bedroom 5
- Area: 0
- Dimensions: 0 x 0
Bathroom
- Level: Main
Bathroom 1
- Level: Main
Dining room
- Features: Combo
- Level: Main
- Area: 160
- Dimensions: 16 x 10
Family room
- Area: 0
- Dimensions: 0 x 0
Kitchen
- Level: Main
- Area: 160
- Dimensions: 16 x 10
Living room
- Level: Main
- Area: 320
- Dimensions: 20 x 16
Heating
- Gas, Forced Air
Cooling
- Central Air
Appliances
- Included: Dishwasher, Dryer, Microwave, Range, Refrigerator, Washer
- Laundry: Laundry Room
Features
- Ceiling Fan(s)
- Basement: Sump Pump,Full,Partially Finished
Interior area
- Total structure area: 1,618
- Total interior livable area: 1,618 sqft
Property
Parking
- Total spaces: 2
- Parking features: Attached, Garage Door Opener, Paved
- Attached garage spaces: 2
- Has uncovered spaces: Yes
Features
- Levels: One
- Stories: 1
- Spa features: Hot Tub
Lot
- Size: 0.31 Acres
Details
- Additional structures: Shed/Storage
- Parcel number: 325000261700
- Other equipment: Sump Pump
Construction
Type & style
- Home type: SingleFamily
- Property subtype: Single Family Residence
Materials
- Vinyl Siding
- Foundation: Basement
- Roof: Asphalt
Condition
- Year built: 2017
Utilities & green energy
- Electric: 200+ Amp Service, Circuit Breakers, ON
- Gas: Columbia Gas
- Sewer: Public Sewer
- Water: Public
Community & HOA
Community
- Subdivision: Clyde
Location
- Region: Clyde
Financial & listing details
- Price per square foot: $176/sqft
- Tax assessed value: $222,800
- Annual tax amount: $2,587
- Price range: $285K - $285K
- Date on market: 6/27/2024
- Date available: 01/01/1800
- Listing terms: Conventional
Price history
| Date | Event | Price |
|---|---|---|
| 8/16/2024 | Sold | $285,000$176/sqft |
Source: Firelands MLS #20242284 Report a problem | ||
| 8/14/2024 | Pending sale | $285,000$176/sqft |
Source: Firelands MLS #20242284 Report a problem | ||
| 7/9/2024 | Contingent | $285,000$176/sqft |
Source: Firelands MLS #20242284 Report a problem | ||
| 7/1/2024 | Listed for sale | $285,000+67.7%$176/sqft |
Source: Firelands MLS #20242284 Report a problem | ||
| 6/27/2017 | Sold | $169,900$105/sqft |
Source: Public Record Report a problem | ||
Public tax history
| Year | Property taxes | Tax assessment |
|---|---|---|
| 2025 | $2,154 -24.4% | $77,980 |
| 2024 | $2,850 +10.1% | $77,980 +20% |
| 2023 | $2,587 +0.1% | $64,960 |
| 2022 | $2,584 -1.1% | $64,960 |
| 2021 | $2,613 +11.1% | $64,960 +14.8% |
| 2020 | $2,351 +4.8% | $56,570 +3.5% |
| 2019 | $2,244 +0% | $54,640 |
| 2018 | $2,243 +636.4% | $54,640 +676.1% |
| 2017 | $305 +2.7% | $7,040 |
| 2016 | $297 | $7,040 |
| 2015 | $297 -4.6% | $7,040 |
| 2014 | $311 +2.3% | $7,040 |
| 2013 | $304 -0.2% | $7,040 |
| 2012 | $304 -2.6% | $7,040 -9.9% |
| 2011 | $312 +0.2% | $7,810 |
| 2010 | $312 +0.1% | $7,810 |
| 2009 | $312 -4.2% | -- |
| 2008 | $325 +1983.5% | -- |
| 2007 | $16 | -- |
Find assessor info on the county website
Neighborhood: 43410
Nearby homes
- $284,6003 bd2 ba1.5k sqft335 Nathan Dr, Clyde, OH 43410Off Market
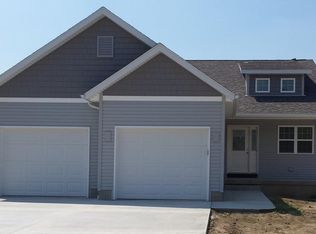
- $300,5003 bd2 ba1.5k sqft351 Nathan Dr, Clyde, OH 43410Off Market
- $299,3003 bd2 ba1.5k sqft279 Nathan Dr, Clyde, OH 43410Off Market
- $257,5003 bd2 ba1.2k sqft357 Nathan Dr, Clyde, OH 43410Off Market
- $305,3003 bd2 ba1.5k sqft267 Nathan Dr, Clyde, OH 43410Off Market
- $274,0003 bd2 ba1.5k sqft303 Nathan Dr, Clyde, OH 43410Sold
- $265,2003 bd3 ba1.4k sqft354 Nathan Dr, Clyde, OH 43410Off Market
- $270,0003 bd2 ba1.4k sqft348 Nathan Dr, Clyde, OH 43410Sold
Nearby schools
GreatSchools rating
- NAClyde Elementary SchoolGrades: PK-2Distance: 2.5 mi
- 8/10McPherson Middle SchoolGrades: 6-8Distance: 3.2 mi
- 6/10Clyde High SchoolGrades: 9-12Distance: 2.6 mi
Schools provided by the listing agent
- District: Clyde-Green Springs
Source: Firelands MLS. This data may not be complete. We recommend contacting the local school district to confirm school assignments for this home.
Sell for more on Zillow
Get a Zillow Showcase℠ listing at no additional cost and you could sell for .
$307,900
2% more
+$6,158
With Zillow Showcase(estimated)
$314,058
Sell for more on Zillow
Get a Zillow Showcase℠ listing at no additional cost and you could sell for .
$307,900
2% more
+$6,158
With Zillow Showcase(estimated)
$314,058
- Ohio
- Sandusky County
- Clyde
- 43410
- 343 Nathan Dr
