Skip main navigation
Off market
  • $494,700

    343 Navajo Loop #343, Shelton, CT 06484

    2beds
    1,884sqft
    Condo
    Built in 1987
    -- sqft lot
    $494,700 Zestimate®
    $263/sqft
    $3,490 Estimated rent

    Home value

    $494,700

    $465,000 - $524,000

    $3,490/mo

    Zestimate® history
    Loading
    Loading...

    Owner options

    List your home for rent

    $3,490/mo

    Rent Zestimate®

    Find your next renter with Zillow Rental Manager. Plus, with online applications, you can quickly screen prospective tenants – for free.

    Learn more

    $3,490/mo

    Rent Zestimate®

    Refinance and save

    $3,592/mo

    Est. payment

    Refinancing to a lower rate could help reduce your monthly payments and save thousands over the life of the loan.

    See today's rates

    $3,592/mo

    Est. payment

    Explore your selling options

    Work with a Zillow partner agent

    Leverage their expertise and Zillow's premium Showcase listings to get your home seen by more buyers.

    Get started

    List with your own agent

    Get your home in front of millions of buyers by listing it on Zillow.

    Learn how to do it

    Sell it yourself

    Take full control of how buyers see your home on Zillow by listing For Sale by Owner (FSBO).

    List your home

    What's special

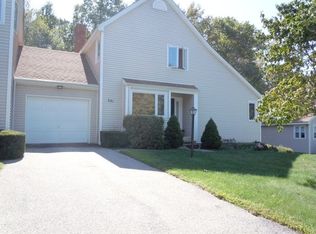
    LOVELY, RANCH-style, 2 bed, 2 bath, Townhome with 2-car attached garage, 4-season Sunporch, plus additional screened-in stamped concrete patio, in sought-after Aspetuck Village! Enter into this wonderful French Country-designed home through the open foyer with slate floor, to the large living area with wood-burning fireplace, reading nook and sliders to the 4-season porch with skylight and rustic wood ceiling. The formal dining room boasts a large picture window and the perfect chandelier, and sits right off of the eat-in kitchen with lots of white cabinets and tons of counter space. Continue across the foyer where the bedrooms are nicely separated from the main living area, in their own wing of the home. The large Master Bedroom Suite, with tall ceilings and peaceful views of the wooded back yard, includes a walk-in closet, as well as a separate double-closet and ensuite bathroom with lots of storage and walk-in shower. The 2nd bedroom is light & bright and tucked away at the end of the hallway, next to the main full bath. Lower level is partially finished, and currently used as an office, with tons of extra storage, sliders to a quaint screened-in patio and interior access to the attached 2-car garage, with extra attached storage shed. Main floor laundry, attic for storage, brand new carpet throughout main living area, water heater 2 years old, complex offers pool, tennis & club house all for an HOA of $245/month. DON'T MISS THIS ONE!

    This property is off market, which means it's not currently listed for sale or rent on Zillow. This may be different from what's available on other websites or public sources.

    Facts & features

    Interior

    Bedrooms & bathrooms
    • Bedrooms: 2
    • Bathrooms: 2
    • Full bathrooms: 2
    Heating
    • Forced air, Electric, Oil
    Cooling
    • Central
    Appliances
    • Included: Dishwasher, Dryer, Range / Oven, Refrigerator, Washer
    • Laundry: Main Level
    Features
    • Wired for Data, Auto Garage Door Opener
    • Doors: Storm Door(s)
    • Windows: Thermopane Windows
    • Basement: Partially Finished, Full, Garage Access
    • Attic: Pull Down Stairs, Storage
    • Has fireplace: Yes
    • Common walls with other units/homes: End Unit
    Interior area
    • Total interior livable area: 1,884 sqft

    Property

    Parking
    • Total spaces: 2
    • Parking features: Garage - Attached
    Features
    • Patio & porch: Patio, Porch-Heated
    • Exterior features: Vinyl
    • Pool features: In Ground
    • Waterfront features: Not Applicable
    Lot
    • Features: Level
    Details
    • Zoning: PRD1

    Construction

    Type & style
    • Home type: Condo
    • Architectural style: Ranch
    Condition
    • Year built: 1987

    Utilities & green energy

    • Sewer: Public Sewer
    • Water: Public Water Connected

    Community & neighborhood

    Location
    • Region: Shelton

    HOA & financial

    HOA
    • Has HOA: Yes
    • HOA fee: $245 monthly
    • Amenities included: Clubhouse, Pool, Tennis Court(s), Basketball Court, Guest Parking
    • Services included: Snow Removal, Maintenance Grounds, Insurance, Tennis, Pool Service, Club House, Property Management
    Other financial information
    • Total actual rent: 349000

    Other

    Other facts
    • Sewer: Public Sewer
    • Heating: Forced Air, Oil
    • Appliances: Dishwasher, Refrigerator, Washer, Electric Range, Electric Dryer
    • FireplaceYN: true
    • ArchitecturalStyle: Ranch
    • GarageYN: true
    • AttachedGarageYN: true
    • Basement: Partially Finished, Full, Garage Access
    • HeatingYN: true
    • AssociationYN: 1
    • PatioAndPorchFeatures: Patio, Porch-Heated
    • FireplacesTotal: 1
    • RoomsTotal: 5
    • AssociationFeeIncludes: Snow Removal, Maintenance Grounds, Insurance, Tennis, Pool Service, Club House, Property Management
    • ConstructionMaterials: Frame, Vinyl Siding
    • LotFeatures: Level
    • PetsAllowed: Yes
    • NumberOfUnitsTotal: 400
    • CommonWalls: End Unit
    • PoolFeatures: In Ground
    • Cooling: Central Air, Ceiling Fan(s)
    • AssociationAmenities: Clubhouse, Pool, Tennis Court(s), Basketball Court, Guest Parking
    • ParkingFeatures: Attached Garage
    • DoorFeatures: Storm Door(s)
    • Attic: Pull Down Stairs, Storage
    • LaundryFeatures: Main Level
    • InteriorFeatures: Wired for Data, Auto Garage Door Opener
    • YearBuiltSource: Public Records
    • WindowFeatures: Thermopane Windows
    • Zoning: PRD1
    • WaterSource: Public Water Connected
    • WaterfrontFeatures: Not Applicable
    • TotalActualRent: 349000.00
    • BuildingName: aspetuck village
    • MlsStatus: Show

    Price history

    DateEventPrice
    9/15/2020Sold$329,000-5.7%$175/sqft
    Source: Smart MLS #170316447 Report a problem
    7/31/2020Pending sale$349,000$185/sqft
    Source: Coldwell Banker Realty #170316447 Report a problem
    7/22/2020Price change$349,000-2.8%$185/sqft
    Source: Coldwell Banker Realty #170316447 Report a problem
    7/15/2020Listed for sale$359,000+72.6%$191/sqft
    Source: Coldwell Banker Realty #170316447 Report a problem
    12/22/1997Sold$208,000$110/sqft
    Source: Smart MLS #97008165 Report a problem

    Public tax history

    Tax history is unavailable.

    Neighborhood: 06484

    Nearby schools

    GreatSchools rating
    Get pre-qualified for a loan
    At Zillow Home Loans, we can pre-qualify you in as little as 5 minutes with no impact to your credit score.

    An equal housing lender. NMLS #10287.

    Sell for more on Zillow
    Get a Zillow Showcase℠ listing at no additional cost and you could sell for .
    $494,700
    2% more
    +$9,894
    With Zillow Showcase(estimated)
    $504,594
