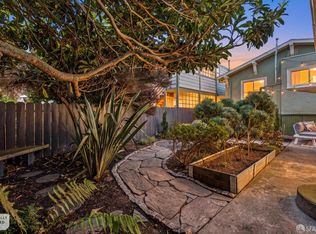
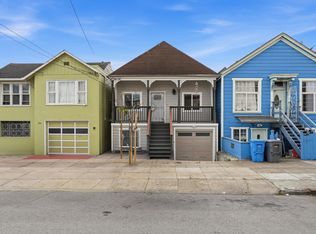
A longtime Crocker Amazon family home, lovingly cared for by the same family for generations and set on an exceptionally large corner lot. With 4 bedrooms, 2 bathrooms, and over 1,900 square feet, this spacious historic home offers a flexible traditional floor plan designed for comfortable family living, entertaining, and everyday life. A bright, welcoming living room features large windows and abundant natural light, flowing into a formal dining room ideal for family meals and gatherings. The generously sized traditional kitchen offers plenty of room to cook, gather, and make it your own. Three bedrooms and a full bathroom are tucked away from the main living areas, while the lower level provides a fourth bedroom and full bathroom which is perfect for guests, extended family, a home office, or a private retreat. A convenient 2-car garage provides ample parking and storage. The home's corner location, expansive lot, large windows, and thoughtful layout create a wonderful sense of space, light, and privacy rarely found in San Francisco. Ideally located near neighborhood shops, restaurants, parks, schools, transportation, and everyday amenities, this is a special opportunity to own a spacious Crocker Amazon home that has generations of family history and is ready for its next chapter.
Pending
$1,199,000
343 Naylor St, San Francisco, CA 94112
4beds
1,903sqft
Single Family Residence
Built in 1925
3,075 Square Feet Lot
$-- Zestimate®
$630/sqft
$-- HOA
What's special
Abundant natural lightExpansive lotLarge windowsCorner locationFlexible traditional floor planGenerously sized traditional kitchenExceptionally large corner lot
- 22 days
- 2,389
- 140
Zillow last checked:
Listing updated:
Listed by:
Jia Ling Li DRE #01967444 415-318-9409,
Century 21 Masters 415-213-1600
Source: SFAR,MLS#: 426153693 Originating MLS: San Francisco Association of REALTORS
Originating MLS: San Francisco Association of REALTORSFacts & features
Interior
Bedrooms & bathrooms
- Bedrooms: 4
- Bathrooms: 2
- Full bathrooms: 2
Primary bedroom
- Area: 0
- Dimensions: 0 x 0
Bedroom 1
- Area: 0
- Dimensions: 0 x 0
Bedroom 2
- Area: 0
- Dimensions: 0 x 0
Bedroom 3
- Area: 0
- Dimensions: 0 x 0
Bedroom 4
- Area: 0
- Dimensions: 0 x 0
Dining room
- Area: 0
- Dimensions: 0 x 0
Family room
- Area: 0
- Dimensions: 0 x 0
Kitchen
- Area: 0
- Dimensions: 0 x 0
Living room
- Area: 0
- Dimensions: 0 x 0
Features
- Number of fireplaces: 1
- Fireplace features: Living Room
Interior area
- Total structure area: 1,903
- Total interior livable area: 1,903 sqft
Property
Parking
- Total spaces: 2
- Parking features: Garage Faces Side, Independent, On Site (Single Family Only)
- Has garage: Yes
Lot
- Size: 3,075 Square Feet
Details
- Parcel number: 6438013
- Special conditions: Standard
Construction
Type & style
- Home type: SingleFamily
- Architectural style: Traditional
- Property subtype: Single Family Residence
Condition
- Original
- Year built: 1925
Utilities & green energy
- Sewer: Public Sewer
- Water: Public
- Utilities for property: Public
Community & HOA
HOA
- Has HOA: No
Location
- Region: San Francisco
- Elevation: 0
Financial & listing details
- Price per square foot: $630/sqft
- Tax assessed value: $61,108
- Annual tax amount: $751
- Price range: $1.2M - $1.2M
- Date on market: 8/19/2026
- Cumulative days on market: 22 days
- Total actual rent: 0
Estimated market value
Not available
Estimated sales range
Not available
$6,897/mo
Price history
| Date | Event | Price |
|---|---|---|
| 9/1/2026 | Pending sale | $1,199,000$630/sqft |
Source:  SFAR #426153693 Report a problem SFAR #426153693 Report a problem | ||
| 8/19/2026 | Listed for sale | $1,199,000$630/sqft |
Source: SFAR #426153693 Report a problem | ||
Public tax history
| Year | Property taxes | Tax assessment |
|---|---|---|
| 2025 | $751 +2.8% | $61,108 +2% |
| 2024 | $731 +1.5% | $59,912 +2% |
| 2023 | $720 +1.8% | $58,738 +2% |
| 2022 | $708 +1.7% | $57,588 +2% |
| 2021 | $696 -0.1% | $56,460 +1% |
| 2020 | $697 +3.2% | $55,884 +2% |
| 2019 | $675 +3.2% | $54,790 +2% |
| 2018 | $654 +1.2% | $53,716 +2% |
| 2017 | $646 +6.8% | $52,664 +2% |
| 2016 | $605 +1.3% | $51,634 +1.5% |
| 2015 | $598 +2.6% | $50,860 +2% |
| 2014 | $582 | $49,866 +0.4% |
| 2013 | -- | $49,644 +2% |
| 2012 | -- | $48,674 +2% |
| 2011 | -- | $47,722 +0.7% |
| 2010 | -- | $47,369 -0.2% |
| 2009 | -- | $47,482 +2% |
| 2008 | -- | $46,552 +2% |
| 2007 | -- | $45,642 +2% |
| 2006 | -- | $44,750 +2% |
| 2005 | -- | $43,874 +3.9% |
| 2003 | -- | $42,228 +2% |
| 2002 | -- | $41,402 +2% |
| 2001 | -- | $40,606 +2% |
| 2000 | -- | $39,810 |
Find assessor info on the county website
Monthly payment
Est. payment
Payment breakdown
Explore the cost of this home by adjusting the details. Changes won't be saved.Climate risks
Neighborhood: Crocker Amazon
- $1,216,3002 bd2 ba1.7k sqft333 Naylor St, San Francisco, CA 94112Off Market
- $1,079,900-- bd1 ba1.2k sqft327 Naylor St, San Francisco, CA 94112Off Market
- $1,376,1004 bd2 ba2.2k sqft66 Baltimore Way, San Francisco, CA 94112Off Market
- $1,091,8004 bd1 ba1.4k sqft317 Naylor St, San Francisco, CA 94112Off Market
Similar homes
- $1,128,0003 bd3 ba1.4k sqft225 Naylor St, San Francisco, CA 94112For Sale
 MLS ID #426160544, Juanjuan Huang DRE #01934195, Compass. SFAR
 - $1,300,0004 bd3 ba1.8k sqft844 Brunswick St, San Francisco, CA 94112For Sale
 MLS ID #ML82056071, Daniel K. Cheng. MLSListings Inc
 - $1,180,0004 bd4 ba2k sqft459 Flood Ave, San Francisco, CA 94112For Sale
 MLS ID #426159800, Non - Member, Recip. Listing (MLS Only). SFAR
 - $1,348,0004 bd3 ba1.7k sqft135 Farallones St, San Francisco, CA 94112For Sale
 MLS ID #ML82060522, Justin Lee. MLSListings Inc
Local buyer's agents are ready to help
