Welcome home to this open and airy 55+ community! The spacious mobile offers much natural light with sky lights scattered throughout this 3 bedroom 2 bathroom home. The primary has an adjoining ensuite with walk in tub AND walk in shower. Well loved, this clean home is waiting for your personal flair. With a formal dining space and eat in kitchen, you have the space for guests to visit. Enjoy the cooler hours on the enclosed Florida room. The over sized car port is perfect for multiple vehicles and there is even a generous sized workshop for the handy man or craftsman of the family. The community boasts 9 holes of golf, shuffle board courts, pool, reading room, club house and more with room to park your golf cart or take your car.
Sold for $230,000
Zestimate®
$230,000
343 NESBITT PARK AVENUE, DAVENPORT, FL 33897
3beds
1,296sqft
Mobile Home
Built in 1997
4,996 Square Feet Lot
$230,000 Zestimate®
$177/sqft
$2,101 Estimated rent
Home value
$230,000
$216,000 - $244,000
$2,101/mo
Zestimate® history
Owner options
List your home for rent
$2,101/mo
Rent Zestimate®
Find your next renter with Zillow Rental Manager. Plus, with online applications, you can quickly screen prospective tenants – for free.
$2,101/mo
Rent Zestimate®
Refinance and save
$1,666/mo
Est. payment
Refinancing to a lower rate could help reduce your monthly payments and save thousands over the life of the loan.
$1,666/mo
Est. payment
Explore your selling options
Work with a Zillow partner agent
Leverage their expertise and Zillow's premium Showcase listings to get your home seen by more buyers.
Get startedList with your own agent
Get your home in front of millions of buyers by listing it on Zillow.
Learn how to do itSell it yourself
Take full control of how buyers see your home on Zillow by listing For Sale by Owner (FSBO).
List your homeWhat's special
Zillow last checked:
Listing updated:
Listed by:
Garrett Huffman 248-787-9667,
EXP REALTY LLC 888-883-8509
Bought with:
Rafael Bastardo, PLLC, 3549814
AGENT TRUST REALTY CORPORATION
Source: Stellar MLS,MLS#: OM679285 Originating MLS: Sarasota - Manatee
Originating MLS: Sarasota - Manatee
Facts & features
Interior
Bedrooms & bathrooms
- Bedrooms: 3
- Bathrooms: 2
- Full bathrooms: 2
Primary bedroom
- Features: Walk-In Closet(s)
- Level: First
- Dimensions: 12x13
Bedroom 1
- Features: Built-in Closet
- Level: First
- Dimensions: 10x10
Bedroom 2
- Features: Built-in Closet
- Level: First
- Dimensions: 10x10
Primary bathroom
- Level: First
- Dimensions: 7x13
Bathroom 1
- Level: First
- Dimensions: 8x5
Balcony porch lanai
- Level: First
- Dimensions: 14x10
Dining room
- Level: First
- Dimensions: 12x10
Kitchen
- Level: First
- Dimensions: 9x12
Living room
- Level: First
- Dimensions: 13x16
Heating
- Electric, Heat Pump
Cooling
- Central Air
Appliances
- Included: Dishwasher, Disposal, Dryer, Microwave, Range, Refrigerator, Washer
- Laundry: Inside
Features
- Eating Space In Kitchen, Living Room/Dining Room Combo, Primary Bedroom Main Floor, Thermostat
- Flooring: Carpet, Linoleum
- Has fireplace: No
Interior area
- Total structure area: 1,296
- Total interior livable area: 1,296 sqft
Property
Parking
- Total spaces: 2
- Parking features: Covered, Golf Cart Parking, Tandem
- Carport spaces: 2
Features
- Levels: One
- Stories: 1
- Patio & porch: Enclosed, Porch, Screened
- Exterior features: Irrigation System, Storage
Lot
- Size: 4,996 Square Feet
- Dimensions: 50 x 100
- Features: In County
Details
- Parcel number: 262502488049028180
- Special conditions: None
Construction
Type & style
- Home type: MobileManufactured
- Architectural style: Ranch
- Property subtype: Mobile Home
Materials
- Vinyl Siding
- Foundation: Crawlspace
- Roof: Shingle
Condition
- New construction: No
- Year built: 1997
Utilities & green energy
- Sewer: Public Sewer
- Water: Public
- Utilities for property: Cable Connected, Electricity Connected, Sewer Connected, Water Connected
Community & HOA
Community
- Features: Clubhouse, Deed Restrictions, Dog Park, Fitness Center, Golf Carts OK, Golf, Pool, Racquetball, Wheelchair Access
- Pet fee: $0 monthly
- Senior community: Yes
- Subdivision: POLO PARK PH 03-B
HOA
- Has HOA: Yes
- Amenities included: Clubhouse, Shuffleboard Court
- Services included: Community Pool, Manager, Pool Maintenance, Recreational Facilities
- HOA fee: $60 monthly
- HOA name: Polo Park HOA - Kathy
- HOA phone: 863-420-1591
Location
- Region: Davenport
Financial & listing details
- Price per square foot: $177/sqft
- Tax assessed value: $181,021
- Annual tax amount: $1,043
- Date on market: 5/25/2024
- Cumulative days on market: 37 days
- Listing terms: Cash,Conventional
- Ownership: Fee Simple
- Total actual rent: 0
- Electric utility on property: Yes
- Road surface type: Paved, Asphalt
- Body type: Double Wide
Price history
| Date | Event | Price |
|---|---|---|
| 11/7/2024 | Sold | $230,000$177/sqft |
Source: Public Record Report a problem | ||
| 8/9/2024 | Sold | $230,000$177/sqft |
Source:  Stellar MLS #OM679285 Report a problem Stellar MLS #OM679285 Report a problem | ||
| 7/1/2024 | Pending sale | $230,000$177/sqft |
Source: Stellar MLS #OM679285 Report a problem | ||
| 5/25/2024 | Listed for sale | $230,000+119%$177/sqft |
Source: Stellar MLS #OM679285 Report a problem | ||
| 4/30/2009 | Sold | $105,000+13.5%$81/sqft |
Source: Stellar MLS #P4604832 Report a problem | ||
| 3/10/2003 | Sold | $92,500+617.1%$71/sqft |
Source: Public Record Report a problem | ||
| 11/5/1997 | Sold | $12,900$10/sqft |
Source: Public Record Report a problem | ||
Public tax history
| Year | Property taxes | Tax assessment |
|---|---|---|
| 2025 | $2,340 +348.3% | $181,021 +126% |
| 2024 | $522 +4.5% | $80,104 +3% |
| 2023 | $500 +4.8% | $77,771 +3% |
| 2022 | $477 -1.1% | $75,506 +3% |
| 2021 | $482 +0.1% | $73,307 +1.4% |
| 2020 | $482 -0.8% | $72,295 +2.3% |
| 2019 | $486 -47.9% | $70,670 +1.9% |
| 2018 | $933 +2.5% | $69,352 +2.1% |
| 2017 | $910 +88.8% | $67,926 +2.1% |
| 2016 | $482 -2.4% | $66,529 +0.7% |
| 2015 | $494 -39.7% | $66,067 +0.8% |
| 2014 | $819 +64.3% | $65,543 +1.5% |
| 2013 | $498 +2.6% | $64,574 +1.7% |
| 2012 | $486 -53.8% | $63,495 -6% |
| 2011 | $1,051 -6.1% | $67,525 -5.4% |
| 2010 | $1,119 -22.2% | $71,345 -17.2% |
| 2009 | $1,438 -7.2% | $86,152 -13.7% |
| 2008 | $1,549 | $99,835 |
| 2007 | -- | -- |
| 2006 | $1,614 | -- |
| 2005 | -- | -- |
| 2004 | $1,099 +12.1% | -- |
| 2003 | $980 +23.5% | $59,504 +26.9% |
| 2002 | $793 -1.8% | $46,900 -1.8% |
| 2001 | $808 | $47,760 |
Find assessor info on the county website
Neighborhood: 33897
Nearby homes
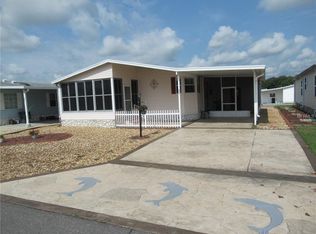
- $176,4002 bd2 ba972 sqft335 Nesbitt Park Ave, Davenport, FL 33897Off Market
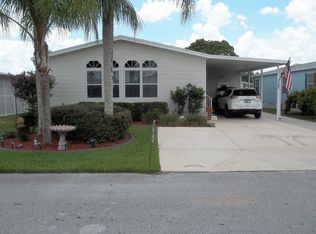
- $188,8002 bd2 ba1.1k sqft351 Nesbitt Park Ave, Davenport, FL 33897Off Market
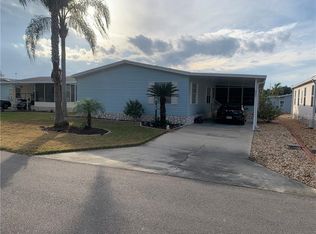
- $241,5003 bd2 ba1.4k sqft327 Nesbitt Park Ave, Davenport, FL 33897Off Market
- $188,000-- bd-- ba1k sqft405 Nesbitt Park Ave, Davenport, FL 33897Off Market
- $176,600-- bd-- ba972 sqft258 Douglas Park Ave, Davenport, FL 33897Off Market
- $200,0002 bd2 ba1.1k sqft266 Douglas Park Ave, Davenport, FL 33897Sold
- $200,400-- bd-- ba1.2k sqft250 Douglas Park Ave, Davenport, FL 33897Off Market
- $152,6002 bd2 ba828 sqft304 Douglas Park Ave, Davenport, FL 33897Off Market
Nearby schools
GreatSchools rating
- 4/10Citrus Ridge: A Civics AcademyGrades: PK-8Distance: 2.4 mi
- 3/10Davenport High SchoolGrades: 9-12Distance: 9.6 mi
Schools provided by the listing agent
- Elementary: Loughman Oaks Elem
- Middle: Lake Alfred-Addair Middle
- High: Ridge Community Senior High
Source: Stellar MLS. This data may not be complete. We recommend contacting the local school district to confirm school assignments for this home.
Get a cash offer in 3 minutes
Find out how much your home could sell for in as little as 3 minutes with a no-obligation cash offer.
Estimated market value
$230,000
Get a cash offer in 3 minutes
Find out how much your home could sell for in as little as 3 minutes with a no-obligation cash offer.
Estimated market value
$230,000
- Florida
- Polk County
- Davenport
- 33897
- 343 NESBITT PARK AVENUE
Nearby cities
Nearby neighborhoods
Nearby zip codes
Other Davenport Topics
