Bring your vision to this spacious and vacant 3/3 upper-lower double on Buffalo’s West Side. A new roof and gutters were installed in June 2026, providing an important recent exterior improvement. Each apartment offers three bedrooms, one full bath, generous living and dining areas, hardwood flooring, natural wood trim, and convenient laundry space. Both units feature roomy kitchens with abundant cabinetry and space for casual dining. The first-floor apartment includes a large living room, formal dining room, three bedrooms, and a screened front porch. The second-floor apartment offers expansive and flexible living and dining spaces, a kitchen with a separate breakfast area, three bedrooms—including a primary bedroom with adjoining walk-in storage—and a covered front balcony. A full basement and full unfinished attic provide extensive additional storage. The private driveway leads to a large detached storage shed. With both apartments vacant, the property offers flexibility for an owner-occupant, investor, or buyer ready to update the finishes to suit their preferences. Conveniently located on Buffalo’s West Side near the Five Points neighborhood, D’Youville University, the Niagara Street corridor, Elmwood Village, downtown Buffalo, area medical campuses, parks, shopping, dining, and entertainment. Public transportation is readily accessible, with an NFTA Grant route stop directly across the street and additional Niagara route options nearby. The property also provides convenient access to major commuting routes, the Peace Bridge, and Buffalo’s waterfront. Open Houses Sat and Sun 1-3pm, 08/08/26 and 08/09/26. Delayed negotiations until 08/12/26 at 2 PM.
Pending
$199,999
343 Normal Ave, Buffalo, NY 14213
6beds
3,096sqft
Duplex, Multi Family
Built in 1900
-- sqft lot
$-- Zestimate®
$65/sqft
$-- HOA
What's special
- 72 days
- 36
- 0
Zillow last checked:
Listing updated:
Listed by:
John Cook Real Estate LLC 716-909-8385,
John M Cook 716-909-8385
Source: NYSAMLSs,MLS#: B1703626 Originating MLS: Buffalo
Originating MLS: BuffaloFacts & features
Interior
Bedrooms & bathrooms
- Bedrooms: 6
- Bathrooms: 2
- Full bathrooms: 2
Heating
- Gas, Forced Air
Appliances
- Included: Gas Water Heater
Features
- Flooring: Hardwood, Linoleum, Varies, Vinyl
- Basement: Full
- Has fireplace: No
Interior area
- Total structure area: 3,096
- Total interior livable area: 3,096 sqft
Property
Parking
- Parking features: Concrete, Two or More Spaces
Features
- Levels: Two
- Stories: 2
- Patio & porch: Balcony
- Exterior features: Balcony
Lot
- Size: 3,484 Square Feet
- Dimensions: 37 x 100
- Features: Near Public Transit, Rectangular, Rectangular Lot, Residential Lot
Details
- Parcel number: 1402000995100003035000
- Zoning description: Residential 2 Unit
- Special conditions: Standard
Construction
Type & style
- Home type: MultiFamily
- Architectural style: Duplex
- Property subtype: Duplex, Multi Family
Materials
- Composite Siding, Copper Plumbing
- Foundation: Stone
- Roof: Asphalt
Condition
- Resale
- Year built: 1900
Utilities & green energy
- Electric: Circuit Breakers
- Sewer: Connected
- Water: Not Connected, Public
- Utilities for property: Sewer Connected, Water Available
Community & HOA
Community
- Subdivision: City/Buffalo
Location
- Region: Buffalo
Financial & listing details
- Price per square foot: $65/sqft
- Tax assessed value: $246,000
- Annual tax amount: $2,688
- Date on market: 8/3/2026
- Cumulative days on market: 14 days
- Listing terms: Cash,Conventional
Estimated market value
Not available
Estimated sales range
Not available
Not available
Price history
| Date | Event | Price |
|---|---|---|
| 8/21/2026 | Pending sale | $199,999$65/sqft |
Source:  NYSAMLSs #B1703626 Report a problem NYSAMLSs #B1703626 Report a problem | ||
| 8/19/2026 | Contingent | $199,999$65/sqft |
Source: NYSAMLSs #B1703626 Report a problem | ||
| 8/3/2026 | Listed for sale | $199,999$65/sqft |
Source: NYSAMLSs #B1703626 Report a problem | ||
Public tax history
| Year | Property taxes | Tax assessment |
|---|---|---|
| 2025 | -- | $246,000 +32.3% |
| 2024 | -- | $186,000 |
| 2023 | -- | $186,000 |
| 2022 | -- | $186,000 |
| 2021 | -- | $186,000 |
| 2020 | -- | $186,000 +305.2% |
| 2019 | -- | $45,900 |
| 2018 | -- | $45,900 |
| 2017 | $751 +223.5% | $45,900 |
| 2016 | $232 | $45,900 |
| 2015 | -- | $45,900 |
| 2014 | -- | $45,900 |
| 2013 | -- | $45,900 |
| 2012 | -- | $45,900 |
| 2011 | -- | $45,900 |
| 2010 | -- | $45,900 |
| 2009 | -- | $45,900 |
| 2008 | -- | $45,900 |
| 2007 | -- | $45,900 |
| 2006 | -- | $45,900 |
| 2005 | -- | $45,900 |
| 2004 | -- | $45,900 |
| 2003 | -- | $45,900 |
| 2002 | -- | $45,900 |
| 2001 | -- | $45,900 -5% |
| 2000 | -- | $48,300 |
Find assessor info on the county website
Monthly payment
Climate risks
Neighborhood: Front Park
Nearby schools
Schools provided by the listing agent
- District: Buffalo
Source: NYSAMLSs. This data may not be complete. We recommend contacting the local school district to confirm school assignments for this home.
Similar homes
- $199,0006 bd2 ba2.8k sqft182 Brunswick Blvd, Buffalo, NY 14208For Sale
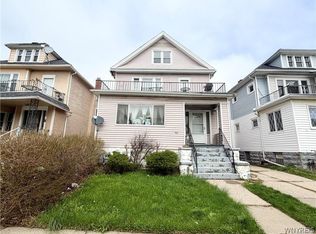
 MLS ID #B1715599, Shirajum Monira, Listing by: Keller Williams Realty WNY. NYSAMLSs
 - $179,0006 bd2 ba2.3k sqft216 Doat St, Buffalo, NY 14211For Sale
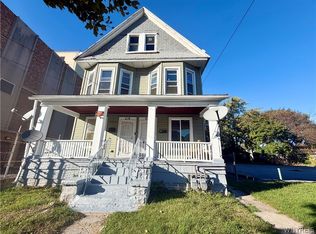 MLS ID #B1720500, Shirajum Monira, Listing by: Keller Williams Realty WNY. NYSAMLSs
 - $175,0004 bd2 ba2k sqft51 Pooley Pl, Buffalo, NY 14213For Sale
 MLS ID #B1707369, Alan Findlay, Listing by: Blue Eagle Realty Corp.. NYSAMLSs
 - $179,9006 bd2 ba2.1k sqft409 Koons Ave, Buffalo, NY 14211For Sale
 MLS ID #B1703172, Raqib Mahmud, Listing by: HUNT Real Estate ERA. NYSAMLSs
 - $159,9004 bd2 ba2k sqft127 14th St, Buffalo, NY 14213For SaleMLS ID #B1688875, Kelly A Poulos, Listing by: HUNT Real Estate ERA. NYSAMLSs
- $150,0005 bd2 ba2k sqft124 Rhode Island St, Buffalo, NY 14213For SaleMLS ID #B1669170, Angelique Leon, Listing by: HUNT Real Estate ERA. NYSAMLSs
- $224,9996 bd2 ba2k sqft2108 Bailey Ave, Buffalo, NY 14211For SaleMLS ID #B1719681, Mustak Ahmed, Listing by: Towne Housing Real Estate. NYSAMLSs
- $259,9004 bd4 ba2.5k sqft610 Fargo Ave, Buffalo, NY 14213For SaleMLS ID #B1696011, Lisa M Serio, Listing by: HUNT Real Estate ERA. NYSAMLSs
- $219,0006 bd2 ba2.1k sqft163 Landon St, Buffalo, NY 14208For SaleMLS ID #B1686333, Shirajum Monira, Listing by: Keller Williams Realty WNY. NYSAMLSs
- $199,0004 bd4 ba3.7k sqft183 Roesch Ave, Buffalo, NY 14207For SaleMLS ID #B1711799, Joseph Andriatch, Listing by: Evolve Realty Services. NYSAMLSs
- $199,9004 bd2 ba2.3k sqft47 Albert Ave, Buffalo, NY 14207For SaleMLS ID #B1705013, Mohammed S Uddin, Listing by: WNY Metro Roberts Realty. NYSAMLSs
- $215,0003 bd3 ba2.3k sqft226 Miami St, Buffalo, NY 14204For SaleMLS ID #B1717485, Gregory Straus, Listing by: 716 Realty Group WNY LLC. NYSAMLSs
- $199,0004 bd2 ba1.7k sqft57 Floss Ave, Buffalo, NY 14211For SaleMLS ID #B1691518, Shirajum Monira, Listing by: Keller Williams Realty WNY. NYSAMLSs
- $189,9006 bd2 ba2k sqft126 Edson St, Buffalo, NY 14210For SaleMLS ID #B1709500, Todd P Danni, Listing by: Chubb-Aubrey Leonard Real Estate. NYSAMLSs
- $189,9004 bd2 ba1.8k sqft161 Kensington Ave, Buffalo, NY 14214For SaleMLS ID #B1685999, Daniel W Sauer, Listing by: WNY Real Estate. NYSAMLSs
- $159,0006 bd2 ba2k sqft342 Cornwall Ave, Buffalo, NY 14215For SaleMLS ID #B1720476, Muazim Hussain, Listing by: Rondinelli Real Estate. NYSAMLSs
- $209,9006 bd2 ba1.9k sqft15 Parkview Ave, Buffalo, NY 14210For SaleMLS ID #B1715717, Gina Calamita, Listing by: WNY Metro Roberts Realty. NYSAMLSs
- $235,0005 bd2 ba2.4k sqft81 Walden Ave, Buffalo, NY 14211For SaleMLS ID #B1687595, Paulette D Hayles, Listing by: Keller Williams Realty WNY. NYSAMLSs
- $154,9006 bd2 ba2.2k sqft32 Gladstone St, Buffalo, NY 14207For SaleMLS ID #B1666642, Sugath S Liyanage, Listing by: Pioneer Star Real Estate Inc.. NYSAMLSs
- $279,0004 bd2 ba1.8k sqft92 Dewitt St, Buffalo, NY 14213For SaleMLS ID #B1699852, Irina Epstein, Listing by: Integra Realty LLC. NYSAMLSs
