Set far back from the road on 4.63 beautifully manicured acres and surrounded by protected land that will not be built on, this exceptional 3,041 SqFt front porch Colonial offers a rare combination of privacy, tranquility, and long-term peace of mind. A picturesque gently curving 650-foot driveway leads you through a serene, park-like setting, creating a true estate feel and a daily escape from the ordinary. Step inside to discover a spacious and thoughtfully designed home featuring a stunning granite kitchen with center island, stainless steel appliances, double oven, pantry, and a new refrigerator (2025)—perfectly suited for both everyday living and entertaining on any scale. Recent updates include a gas water heater (2025), dishwasher (2021), washer and dryer (2021), and a water softener, while central A/C ensures year-round comfort. The home is enhanced by hardwood floors throughout both the main and bedroom levels, recessed lighting, and generously sized rooms that provide flexibility for modern living. The oversized primary suite serves as a private retreat, complete with a walk-in closet and a full bathroom featuring a relaxing jacuzzi tub.
The lower level offers excellent potential for a mother-daughter or in-law setup, with additional unfinished basement space that can easily be converted into even more living area, home office space, or recreation rooms. Outdoor living is equally impressive, with a massive deck ideal for entertaining, complete with a 12x10 gazebo overlooking the expansive, private grounds. The property is dotted with four peach trees, adding charm and seasonal enjoyment, along with two storage sheds plus q 2 Car Garage and enormous parking area capable of accommodating multiple vehicles, equipment, or guests with ease. Additional features include two interior oil tanks totaling 550 gallons, providing added efficiency and storage capacity. With its combination of size, updates, versatility, and a setting surrounded by forever-protected land, this is a truly unique opportunity to own a private retreat where your surroundings remain as peaceful and untouched as the day you move in.
Sold for $675,000
$675,000
343 North Avenue, Pleasant Valley, NY 12569
4beds
3,041sqft
Single Family Residence, Residential
Built in 2005
4.63 Acres Lot
$674,900 Zestimate®
$222/sqft
$4,100 Estimated rent
Home value
$674,900
$641,000 - $709,000
$4,100/mo
Zestimate® history
Owner options
List your home for rent
$4,100/mo
Rent Zestimate®
Find your next renter with Zillow Rental Manager. Plus, with online applications, you can quickly screen prospective tenants – for free.
$4,100/mo
Rent Zestimate®
Refinance and save
$4,646/mo
Est. payment
Refinancing to a lower rate could help reduce your monthly payments and save thousands over the life of the loan.
$4,646/mo
Est. payment
Explore your selling options
Work with a Zillow partner agent
Leverage their expertise and Zillow's premium Showcase listings to get your home seen by more buyers.
Get startedList with your own agent
Get your home in front of millions of buyers by listing it on Zillow.
Learn how to do itSell it yourself
Take full control of how buyers see your home on Zillow by listing For Sale by Owner (FSBO).
List your homeWhat's special
Zillow last checked:
Listing updated:
Listed by:
John Durso 845-591-5274,
Keller Williams Realty Partner 914-962-0007
Bought with:
Maria K. Siciliano, 10401382852
Coldwell Banker Timberland
Source: OneKey® MLS as distributed by MLS GRID,MLS#: 990920
Facts & features
Interior
Bedrooms & bathrooms
- Bedrooms: 4
- Bathrooms: 4
- Full bathrooms: 3
- 1/2 bathrooms: 1
Heating
- Baseboard, Hot Water, Oil
Cooling
- Central Air
Appliances
- Included: Dishwasher, Dryer, Gas Cooktop, Oven, Refrigerator, Washer, Water Softener Owned
Features
- Ceiling Fan(s), Double Vanity, Eat-in Kitchen, Granite Counters, In-Law Floorplan, Kitchen Island, Open Kitchen, Primary Bathroom, Recessed Lighting, Storage, Tray Ceiling(s), Walk-In Closet(s)
- Basement: Partially Finished,Storage Space,Walk-Out Access
- Attic: Full,Scuttle,Unfinished
- Number of fireplaces: 1
- Fireplace features: Living Room
Interior area
- Total structure area: 3,924
- Total interior livable area: 3,041 sqft
Property
Parking
- Total spaces: 2
- Parking features: Driveway, Garage, Garage Door Opener
- Garage spaces: 2
- Has uncovered spaces: Yes
Lot
- Size: 4.63 Acres
Details
- Additional structures: Gazebo, Shed(s)
- Parcel number: 1344006464030514080000
- Special conditions: None
Construction
Type & style
- Home type: SingleFamily
- Architectural style: Colonial
- Property subtype: Single Family Residence, Residential
Materials
- Frame
- Foundation: Concrete Perimeter
Condition
- Year built: 2005
- Major remodel year: 2010
Utilities & green energy
- Sewer: Septic Tank
- Water: Well
- Utilities for property: Electricity Connected, Propane
Community & HOA
HOA
- Has HOA: No
Location
- Region: Pleasant Valley
Financial & listing details
- Price per square foot: $222/sqft
- Tax assessed value: $319,700
- Annual tax amount: $12,090
- Date on market: 5/1/2026
- Cumulative days on market: 48 days
- Listing agreement: Exclusive Right To Sell
- Electric utility on property: Yes
Price history
| Date | Event | Price |
|---|---|---|
| 7/22/2026 | Sold | $675,000$222/sqft |
Source:  OneKey® MLS as distributed by MLS GRID #990920 Report a problem OneKey® MLS as distributed by MLS GRID #990920 Report a problem | ||
| 6/18/2026 | Pending sale | $675,000$222/sqft |
Source: OneKey® MLS as distributed by MLS GRID #990920 Report a problem | ||
| 5/1/2026 | Listed for sale | $675,000+110.9%$222/sqft |
Source: OneKey® MLS as distributed by MLS GRID #990920 Report a problem | ||
| 12/28/2010 | Sold | $320,000+1%$105/sqft |
Source: Public Record Report a problem | ||
| 10/16/2010 | Pending sale | $316,800$104/sqft |
Source: River Realty Services #292093 Report a problem | ||
| 10/4/2010 | Listed for sale | $316,800+428%$104/sqft |
Source: River Realty Services #292093 Report a problem | ||
| 7/8/2004 | Sold | $60,000$20/sqft |
Source: Public Record Report a problem | ||
Public tax history
| Year | Property taxes | Tax assessment |
|---|---|---|
| 2025 | -- | $319,700 |
| 2024 | -- | $319,700 |
| 2023 | -- | $319,700 |
| 2022 | -- | $319,700 |
| 2021 | -- | $319,700 |
| 2020 | -- | $319,700 |
| 2019 | -- | $319,700 |
| 2018 | -- | $319,700 |
| 2017 | $9,442 | $319,700 |
| 2016 | -- | $319,700 |
| 2015 | -- | $319,700 |
| 2014 | -- | $319,700 -3.5% |
| 2012 | -- | $331,200 -8.5% |
| 2011 | -- | $362,000 +35.8% |
| 2010 | -- | $266,500 |
| 2009 | -- | $266,500 |
| 2008 | -- | $266,500 +0.6% |
| 2007 | -- | $265,000 |
| 2006 | -- | $265,000 |
| 2005 | -- | $265,000 |
Find assessor info on the county website
Neighborhood: 12569
Nearby homes
- $721,1003 bd3 ba2.6k sqft315 North Ave, Pleasant Valley, NY 12569Off Market
- $246,1002 bd1 ba770 sqft327 North Ave, Pleasant Valley, NY 12569Off Market
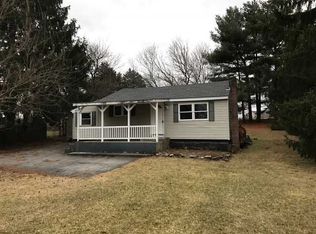
- $334,3002 bd1 ba1k sqft335 North Ave, Pleasant Valley, NY 12569Off Market
- $491,0003 bd2 ba1.8k sqft325 North Ave, Pleasant Valley, NY 12569Off Market

- $329,6002 bd1 ba1.1k sqft341 North Ave, Pleasant Valley, NY 12569Off Market
- $741,200-- bd-- ba3.1k sqft572-574 North Ave, Pleasant Valley, NY 12569Off Market
- $123,7005.75 AcresNorth Ave, Pleasant valley, NY 12569Off Market
- $877,7003 bd2 ba2.4k sqft313 North Ave, Pleasant Valley, NY 12569Off Market
Nearby schools
GreatSchools rating
- NATraver Road Primary SchoolGrades: K-2Distance: 1.5 mi
- 3/10Lagrange Middle SchoolGrades: 6-8Distance: 7.4 mi
- 6/10Arlington High SchoolGrades: 9-12Distance: 6.5 mi
Schools provided by the listing agent
- Elementary: Traver Road Primary School
- Middle: Lagrange Middle School
- High: Arlington High School
Source: OneKey® MLS as distributed by MLS GRID. This data may not be complete. We recommend contacting the local school district to confirm school assignments for this home.
Get a cash offer in 3 minutes
Find out how much your home could sell for in as little as 3 minutes with a no-obligation cash offer.
Estimated market value
$674,900
Get a cash offer in 3 minutes
Find out how much your home could sell for in as little as 3 minutes with a no-obligation cash offer.
Estimated market value
$674,900
- New York
- Dutchess County
- Pleasant Valley
- 12569
- 343 North Avenue
Nearby cities
Nearby zip codes
Other Pleasant Valley Topics
