Discover your dream home in the vibrant heart of Lawrenceville! This stunning 3-bedroom, 2.5-bathroom, 2-CAR GARAGE townhome is located in a secure, gated community that offers a perfect blend of comfort and convenience. As you enter, you’ll be greeted by elegant hardwood and tiled floors, leading you to your large downstairs floor plan. The modern kitchen features BRAND NEW APPLIANCES, to include a new refrigerator, stove, microwave and dishwasher. The ample countertop and cabinet space, large corner pantry, and view into the large living room makes it ideal for both cooking and entertaining. Adjacent to the kitchen, you’ll find an open dining room that's perfect for family meals and gatherings. As you walk upstairs, you will notice BRAND NEW CARPETING on the stairs and in all 3 bedrooms. The spacious primary suite comes with his and her closets for ample storage, and every bedroom is equipped with a ceiling fan for your comfort. The townhome boasts an inviting upstairs loft, perfect for a home office or additional living space. The upstairs laundry room adds convenience, and the secondary bedrooms are generously sized. Recent upgrades throughout include new sink fixtures, ceiling fans, light fixtures and shower fixtures, giving the home a fresh and contemporary look. Outside, you’ll find privacy fencing, perfect for relaxing after a long day. Community amenities, such as yard maintenance, trash pickup, and exterior dwelling maintenance, ensure a worry-free lifestyle. The community is conveniently located near top-rated schools, like the Gwinnett School of Mathematics, Science and Technology, and Maxwell High School of Technology. It offers excellent access to Lawrenceville Hwy, Sugarloaf Parkway, Hwy 316, and I-85, and is just 20 minutes from the Mall of Georgia. This move-in-ready home is perfect for those seeking tranquility and accessibility in one of Lawrenceville’s desirable neighborhoods. Don’t miss out—schedule your tour today and see all that this property has to offer!
Closed
$332,000
343 Oaktown Pl, Lawrenceville, GA 30044
3beds
1,768sqft
Townhouse, Residential
Built in 2011
871 Square Feet Lot
$321,100 Zestimate®
$188/sqft
$2,228 Estimated rent
Home value
$321,100
$295,000 - $350,000
$2,228/mo
Zestimate® history
Owner options
List your home for rent
$2,228/mo
Rent Zestimate®
Find your next renter with Zillow Rental Manager. Plus, with online applications, you can quickly screen prospective tenants – for free.
$2,228/mo
Rent Zestimate®
Refinance and save
$2,405/mo
Est. payment
Refinancing to a lower rate could help reduce your monthly payments and save thousands over the life of the loan.
$2,405/mo
Est. payment
Explore your selling options
Work with a Zillow partner agent
Leverage their expertise and Zillow's premium Showcase listings to get your home seen by more buyers.
Get startedList with your own agent
Get your home in front of millions of buyers by listing it on Zillow.
Learn how to do itSell it yourself
Take full control of how buyers see your home on Zillow by listing For Sale by Owner (FSBO).
List your homeWhat's special
Spacious primary suiteOpen dining roomModern kitchenLarge corner pantryBrand new appliancesHis and her closetsUpstairs laundry room
Zillow last checked:
Listing updated:
Listed by:
Elzer Brice,
HomeSmart 770-289-9978
Bought with:
Jane Wang, 377734
Apex Realty Brokers, LLC
Source: FMLS GA,MLS#: 7503331
Facts & features
Interior
Bedrooms & bathrooms
- Bedrooms: 3
- Bathrooms: 3
- Full bathrooms: 2
- 1/2 bathrooms: 1
Rooms
- Room types: Loft
Primary bedroom
- Features: Oversized Master
- Level: Oversized Master
Bedroom
- Features: Oversized Master
Primary bathroom
- Features: Tub/Shower Combo
Dining room
- Features: Open Concept
Kitchen
- Features: Breakfast Bar, Cabinets Stain, Pantry, Solid Surface Counters, View to Family Room
Heating
- Central
Cooling
- Ceiling Fan(s), Central Air, Zoned
Appliances
- Included: Dishwasher, Disposal, Electric Range, Microwave, Refrigerator
- Laundry: Laundry Closet, Upper Level
Features
- Entrance Foyer, High Ceilings 9 ft Main, His and Hers Closets, Walk-In Closet(s)
- Flooring: Carpet, Ceramic Tile, Wood
- Windows: Insulated Windows, Window Treatments
- Basement: None
- Attic: Pull Down Stairs
- Has fireplace: No
- Fireplace features: None
- Common walls with other units/homes: 2+ Common Walls
Interior area
- Total structure area: 1,768
- Total interior livable area: 1,768 sqft
- Finished area above ground: 1,768
Property
Parking
- Total spaces: 2
- Parking features: Driveway, Garage, Garage Faces Front
- Garage spaces: 2
- Has uncovered spaces: Yes
Accessibility
- Accessibility features: None
Features
- Levels: Two
- Stories: 2
- Patio & porch: Patio
- Exterior features: Rain Gutters
- Pool features: None
- Spa features: None
- Fencing: None
- Has view: Yes
- View description: Other
- Waterfront features: None
- Body of water: None
Lot
- Size: 871 Square Feet
- Features: Back Yard, Level
Details
- Additional structures: None
- Parcel number: R5047 900
- Other equipment: None
- Horse amenities: None
Construction
Type & style
- Home type: Townhouse
- Architectural style: Townhouse
- Property subtype: Townhouse, Residential
- Attached to another structure: Yes
Materials
- Brick Veneer, HardiPlank Type
- Foundation: Slab
- Roof: Composition
Condition
- Resale
- New construction: No
- Year built: 2011
Utilities & green energy
- Electric: 110 Volts, 220 Volts
- Sewer: Public Sewer
- Water: Public
- Utilities for property: Cable Available, Electricity Available, Sewer Available, Underground Utilities, Water Available
Green energy
- Energy efficient items: None
- Energy generation: None
Community & HOA
Community
- Features: Gated, Homeowners Assoc, Near Schools, Near Shopping, Sidewalks
- Security: Security Gate, Smoke Detector(s)
- Subdivision: Oakland Downs
HOA
- Has HOA: Yes
- Services included: Insurance, Maintenance Grounds, Maintenance Structure, Termite
- HOA fee: $310 monthly
- HOA phone: 678-992-5223
Location
- Region: Lawrenceville
Financial & listing details
- Price per square foot: $188/sqft
- Tax assessed value: $332,500
- Annual tax amount: $4,496
- Date on market: 1/5/2025
- Cumulative days on market: 94 days
- Listing terms: Cash,Conventional,FHA,VA Loan
- Ownership: Fee Simple
- Electric utility on property: Yes
- Road surface type: Asphalt
Price history
| Date | Event | Price |
|---|---|---|
| 2/12/2025 | Sold | $332,000-2.4%$188/sqft |
Source:  FMLS GA #7503331 Report a problem FMLS GA #7503331 Report a problem | ||
| 1/20/2025 | Pending sale | $340,000$192/sqft |
Source: FMLS GA #7503331 Report a problem | ||
| 12/2/2024 | Price change | $340,000-0.9%$192/sqft |
Source: FMLS GA #7388473 Report a problem | ||
| 10/4/2024 | Listed for sale | $343,000+96%$194/sqft |
Source: FMLS GA #7388473 Report a problem | ||
| 8/10/2018 | Sold | $175,000+45.2%$99/sqft |
Source: Public Record Report a problem | ||
| 3/4/2017 | Listing removed | $1,350$1/sqft |
Source: Renters Warehouse Report a problem | ||
| 2/28/2017 | Listed for rent | $1,350$1/sqft |
Source: Renters Warehouse Report a problem | ||
| 9/1/2015 | Listing removed | $1,350$1/sqft |
Source: RentFeeder Report a problem | ||
| 7/23/2015 | Listed for rent | $1,350$1/sqft |
Source: RentFeeder Report a problem | ||
| 3/25/2014 | Sold | $120,500$68/sqft |
Source: Public Record Report a problem | ||
Public tax history
| Year | Property taxes | Tax assessment |
|---|---|---|
| 2025 | $4,951 +4.1% | $133,000 +5.6% |
| 2024 | $4,756 +5.8% | $125,960 +6.1% |
| 2023 | $4,496 +52.6% | $118,720 +23.2% |
| 2022 | $2,946 +16.1% | $96,360 +28.7% |
| 2021 | $2,537 +3.8% | $74,880 +7.2% |
| 2020 | $2,444 +7.7% | $69,840 +6.5% |
| 2019 | $2,269 | $65,560 +5.7% |
| 2018 | $2,269 +28.8% | $62,040 +24.7% |
| 2016 | $1,762 -10.3% | $49,760 +3.2% |
| 2015 | $1,964 | $48,200 +10% |
| 2014 | $1,964 +43.5% | $43,800 +39.1% |
| 2013 | $1,369 | $31,480 |
| 2012 | -- | $31,480 +883.8% |
| 2011 | -- | $3,200 -38.5% |
| 2010 | -- | $5,200 |
| 2009 | -- | $5,200 |
Find assessor info on the county website
Neighborhood: 30044
Nearby homes
- $312,6003 bd3 ba1.9k sqft345 Oaktown Pl, Lawrenceville, GA 30044Off Market
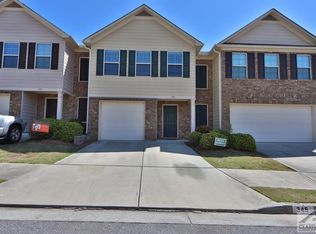
- $299,1003 bd3 ba1.9k sqft341 Oaktown Pl, Lawrenceville, GA 30044Off Market
- $298,2003 bd3 ba1.9k sqft341 Oaktown Pl #2, Lawrenceville, GA 30044Off Market

- $292,9003 bd3 ba1.9k sqft347 Oaktown Pl, Lawrenceville, GA 30044Off Market

- $288,9003 bd3 ba1.7k sqft349 Oaktown Pl, Lawrenceville, GA 30044Off Market
- $291,5003 bd3 ba1.7k sqft179 Oakland Hills Way, Lawrenceville, GA 30044Off Market
- $310,4003 bd3 ba1.9k sqft351 Oaktown Pl, Lawrenceville, GA 30044Off Market
- $291,2003 bd3 ba1.7k sqft177 Oakland Hills Way, Lawrenceville, GA 30044Off Market
Nearby schools
GreatSchools rating
- 7/10Benefield Elementary SchoolGrades: PK-5Distance: 2.4 mi
- 6/10Richards Middle SchoolGrades: 6-8Distance: 2.1 mi
- 3/10Discovery High SchoolGrades: 9-12Distance: 2.3 mi
Schools provided by the listing agent
- Elementary: Benefield
- Middle: J.E. Richards
- High: Discovery
Source: FMLS GA. This data may not be complete. We recommend contacting the local school district to confirm school assignments for this home.
Get a cash offer in 3 minutes
Find out how much your home could sell for in as little as 3 minutes with a no-obligation cash offer.
Estimated market value
$321,100
Get a cash offer in 3 minutes
Find out how much your home could sell for in as little as 3 minutes with a no-obligation cash offer.
Estimated market value
$321,100
- Georgia
- Gwinnett County
- Lawrenceville
- 30044
- 343 Oaktown Pl
Nearby cities
Nearby zip codes
Other Lawrenceville Topics
