***Owner Name: ECONOMIC DEVELOPMENT AUTHORITY FOR THE TOWN OF MARION, VIRGINIA. This brand new 3BR 2BA home is located in southwest Virginia in the lovely rural town of Marion! It is an off-frame modular home with exceptional value and style. With its contemporary design and open floor plan, the common areas—kitchen, dining room, and living room—create a spacious and inviting atmosphere, perfect for both daily living and entertaining. The kitchen has lots of cabinet space and a nice, huge island. The primary suite is a retreat, featuring its own private bathroom with a dual vanity and a walk-in closet. Don't miss out on the chance to own this stunning new home at an unbeatable price. Experience the perfect blend of comfort, style, and convenience. Schedule your viewing today and make this dream home yours!
Sold for $225,000
$225,000
343 Pearl Ave, Marion, VA 24354
3beds
1,308sqft
Single Family Residence, Manufactured Home
Built in 2024
0.25 Acres Lot
$196,700 Zestimate®
$172/sqft
$1,055 Estimated rent
Home value
$196,700
$183,000 - $210,000
$1,055/mo
Zestimate® history
Owner options
List your home for rent
$1,055/mo
Rent Zestimate®
Find your next renter with Zillow Rental Manager. Plus, with online applications, you can quickly screen prospective tenants – for free.
$1,055/mo
Rent Zestimate®
Refinance and save
$1,066/mo
Est. payment
Refinancing to a lower rate could help reduce your monthly payments and save thousands over the life of the loan.
$1,066/mo
Est. payment
Explore your selling options
Work with a Zillow partner agent
Leverage their expertise and Zillow's premium Showcase listings to get your home seen by more buyers.
Get startedList with your own agent
Get your home in front of millions of buyers by listing it on Zillow.
Learn how to do itSell it yourself
Take full control of how buyers see your home on Zillow by listing For Sale by Owner (FSBO).
List your homeWhat's special
Contemporary designOpen floor planHuge islandLots of cabinet spaceWalk-in closetDual vanity
Zillow last checked:
Listing updated:
Listed by:
Rebecca Sawyers 276-759-4945,
Appalachian Realty Co. 276-783-5173
Bought with:
Deborah Crigger, 0225210842
Fathom Realty VA LLC
Source: SWVAR,MLS#: 95561
Facts & features
Interior
Bedrooms & bathrooms
- Bedrooms: 3
- Bathrooms: 2
- Full bathrooms: 2
Primary bedroom
- Level: First
- Area: 161.5
- Dimensions: 12.67 x 12.75
Bedroom 2
- Level: First
- Area: 118.22
- Dimensions: 12.67 x 9.33
Bedroom 3
- Level: First
- Area: 99.94
- Dimensions: 10.25 x 9.75
Bathroom
- Level: First
- Area: 76.53
- Dimensions: 8.92 x 8.58
Bathroom 2
- Level: First
- Area: 143.33
- Dimensions: 28.67 x 5
Dining room
- Level: First
- Area: 101.33
- Dimensions: 8 x 12.67
Kitchen
- Level: First
- Area: 160.44
- Dimensions: 12.67 x 12.67
Living room
- Level: First
- Area: 199.13
- Dimensions: 13.5 x 14.75
Basement
- Area: 0
Heating
- Heat Pump
Cooling
- Heat Pump
Appliances
- Included: Dishwasher, Dryer, Refrigerator, Washer
Features
- Other, Internet Availability Other/See Remarks
- Flooring: Newer Floor Covering
- Windows: Other-See Remarks
- Basement: Crawl Space,None
- Has fireplace: No
- Fireplace features: None
Interior area
- Total structure area: 1,308
- Total interior livable area: 1,308 sqft
- Finished area above ground: 1,308
- Finished area below ground: 0
Property
Parking
- Parking features: None
- Has garage: Yes
Features
- Stories: 1
- Water view: None
- Waterfront features: None
Lot
- Size: 0.25 Acres
- Features: Corner Lot, Level
Details
- Parcel number: 210118123
- Zoning: R
Construction
Type & style
- Home type: MobileManufactured
- Property subtype: Single Family Residence, Manufactured Home
Materials
- Vinyl Siding
- Foundation: Block
- Roof: Shingle
Condition
- Exterior Condition: New,Interior Condition: New
- New construction: Yes
- Year built: 2024
Utilities & green energy
- Sewer: Public Sewer
- Water: Public
- Utilities for property: Natural Gas Available
Community & HOA
Community
- Security: Smoke Detector(s)
- Subdivision: None
HOA
- Has HOA: No
- Services included: None
Location
- Region: Marion
Financial & listing details
- Price per square foot: $172/sqft
- Tax assessed value: $6,000
- Annual tax amount: $186
- Date on market: 7/19/2024
- Road surface type: Paved
Price history
| Date | Event | Price |
|---|---|---|
| 1/8/2026 | Sold | $225,000$172/sqft |
Source:  SWVAR #95561 Report a problem SWVAR #95561 Report a problem | ||
| 11/28/2025 | Contingent | $225,000$172/sqft |
Source: SWVAR #95561 Report a problem | ||
| 7/19/2024 | Listed for sale | $225,000+800%$172/sqft |
Source: SWVAR #95561 Report a problem | ||
| 1/29/2024 | Listing removed | $25,000$19/sqft |
Source: SWVAR #87048 Report a problem | ||
| 6/22/2023 | Listed for sale | $25,000+13.6%$19/sqft |
Source: SWVAR #87048 Report a problem | ||
| 12/29/2011 | Sold | $22,000$17/sqft |
Source: Public Record Report a problem | ||
Public tax history
| Year | Property taxes | Tax assessment |
|---|---|---|
| 2025 | $186 | $6,000 |
| 2024 | $186 | $6,000 +15.4% |
| 2023 | $186 | $5,200 |
| 2022 | $186 | $5,200 |
| 2021 | $186 | $5,200 |
| 2020 | $186 | $5,200 |
| 2018 | $186 | $5,200 |
| 2017 | $186 | $5,200 |
| 2016 | $186 | $5,200 |
| 2015 | $186 | -- |
| 2014 | $186 | -- |
| 2011 | $186 -25.5% | -- |
| 2010 | $249 | -- |
Find assessor info on the county website
Neighborhood: 24354
Nearby homes
- $51,6002 bd1 ba1.4k sqft339 Pearl Ave, Marion, VA 24354Off Market
- $90,7002 bd1 ba803 sqft405 Pearl Ave, Marion, VA 24354Off Market
- $68,8004 bd2 ba1.9k sqft335 Pearl Ave, Marion, VA 24354Off Market
- $121,6002 bd1 ba728 sqft402 Spruce St, Marion, VA 24354Off Market
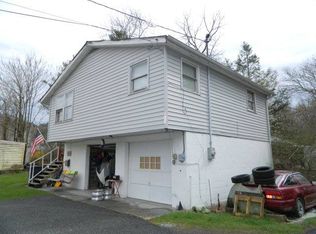
- $180,1004 bd1 ba1.5k sqft409 Pearl Ave, Marion, VA 24354Off Market
- $3,000-- bd-- ba-- sqft421 Buchanan St, Marion, VA 24354Off Market
- $95,6003 bd1 ba864 sqft417 Buchanan St, Marion, VA 24354Off Market
- $88,1002 bd1 ba827 sqft406 Pearl Ave, Marion, VA 24354Off Market
Nearby schools
GreatSchools rating
- 7/10Marion ElementaryGrades: PK-5Distance: 1.1 mi
- 4/10Marion Middle SchoolGrades: 6-8Distance: 0.5 mi
- 7/10Marion Senior High SchoolGrades: 9-12Distance: 0.8 mi
Schools provided by the listing agent
- Elementary: Marion Elementary
- Middle: Marion
- High: Marion Senior
Source: SWVAR. This data may not be complete. We recommend contacting the local school district to confirm school assignments for this home.
- Virginia
- Smyth County
- Marion
- 24354
- 343 Pearl Ave
Nearby cities
Nearby zip codes
Other Marion Topics
