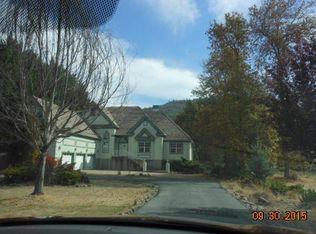
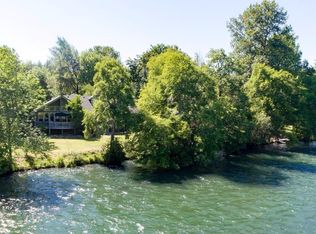
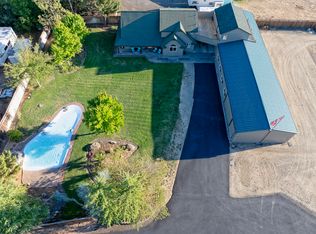
Craftsman style home nestled along the famous Rogue River. This 4-bed, 4.5-bath residence spans 3,716 sq. ft., exuding charm and elegance. Built in 2005, it features an impressive great room with soaring ceilings and a beautiful rock fireplace. The roomy kitchen offers porcelain tile, custom cabinetry, and high-quality stainless appliances. Wood and stone detailing add character throughout. The primary suite on the main level boasts a spa-like bathroom, a private well-appointed ADU guest wing including its own kitchen, bedroom, bathroom and brand-new flooring. Enjoy stunning river views from the large upper deck and unwind by the firepit overlooking the water. With an attached 2-car garage plus ample storage space, this property offers both convenience and functionality. The 1.47-acre lot is beautifully landscaped, featuring a small vineyard and fenced garden. ''Salmon are in,'' catch them from the banks of this property. An idyllic retreat for those seeking luxury riverside living.
Active
Price cut: $96K (9/1)
$1,549,000
343 Rene Dr, Shady Cove, OR 97539
4beds
5baths
3,716sqft
Single Family Residence
Built in 2005
1.47 Acres Lot
$-- Zestimate®
$417/sqft
$-- HOA
What's special
Small vineyardBeautiful rock fireplaceFirepit overlooking the waterBeautifully landscapedBrand-new flooringSpa-like bathroomRoomy kitchen
- 172 days
- 415
- 28
Zillow last checked:
Listing updated:
Listed by:
Windermere Trails End R.E. 541-840-1424
Source: Oregon Datashare,MLS#: 220218314
Facts & features
Interior
Bedrooms & bathrooms
- Bedrooms: 4
- Bathrooms: 5
Heating
- Electric, Heat Pump, Wood
Cooling
- Heat Pump
Appliances
- Included: Dishwasher, Disposal, Double Oven, Microwave, Range, Range Hood, Refrigerator, Water Heater, Water Purifier
Features
- Breakfast Bar, Built-in Features, Ceiling Fan(s), Central Vacuum, Double Vanity, Fiberglass Stall Shower, In-Law Floorplan, Kitchen Island, Laminate Counters, Linen Closet, Open Floorplan, Pantry, Primary Downstairs, Tile Shower, Vaulted Ceiling(s), Walk-In Closet(s), Wired for Sound
- Flooring: Carpet, Hardwood, Tile, Vinyl
- Windows: Double Pane Windows, Vinyl Frames
- Basement: Finished,Partial
- Has fireplace: Yes
- Fireplace features: Family Room, Gas, Living Room
- Common walls with other units/homes: No Common Walls
Interior area
- Total structure area: 3,716
- Total interior livable area: 3,716 sqft
Video & virtual tour
Property
Parking
- Total spaces: 2
- Parking features: Attached, Driveway, Garage Door Opener, Heated Garage, RV Access/Parking, Workshop in Garage
- Attached garage spaces: 2
- Has uncovered spaces: Yes
Features
- Levels: Two
- Stories: 2
- Patio & porch: Deck, Patio
- Exterior features: Fire Pit, RV Dump, RV Hookup
- Spa features: Spa/Hot Tub
- Fencing: Fenced
- Has view: Yes
- View description: River
- Has water view: Yes
- Water view: River
- Waterfront features: River Front, Waterfront
Lot
- Size: 1.47 Acres
- Features: Drip System, Garden, Landscaped, Level, Sprinklers In Front, Sprinklers In Rear
Details
- Parcel number: 10707273
- Zoning description: R-1-40
- Special conditions: Standard
Construction
Type & style
- Home type: SingleFamily
- Architectural style: Craftsman
- Property subtype: Single Family Residence
Materials
- Frame
- Foundation: Concrete Perimeter, Slab
- Roof: Composition
Condition
- New construction: No
- Year built: 2005
Utilities & green energy
- Sewer: Public Sewer
- Water: Well
Community & HOA
Community
- Security: Carbon Monoxide Detector(s), Smoke Detector(s)
HOA
- Has HOA: No
Location
- Region: Shady Cove
Financial & listing details
- Price per square foot: $417/sqft
- Tax assessed value: $952,690
- Annual tax amount: $10,944
- Date on market: 4/1/2026
- Cumulative days on market: 172 days
- Listing terms: Cash,Conventional
- Has irrigation water rights: Yes
- Road surface type: Paved
Estimated market value
Not available
Estimated sales range
Not available
Not available
Price history
| Date | Event | Price |
|---|---|---|
| 9/1/2026 | Price change | $1,549,000-5.8%$417/sqft |
Source:  Oregon Datashare #220218314 Report a problem Oregon Datashare #220218314 Report a problem | ||
| 6/1/2026 | Price change | $1,645,000-2.9%$443/sqft |
Source: Oregon Datashare #220218314 Report a problem | ||
| 4/1/2026 | Listed for sale | $1,695,000-8.4%$456/sqft |
Source: Oregon Datashare #220218314 Report a problem | ||
| 7/22/2025 | Listing removed | $1,850,000$498/sqft |
Source: Oregon Datashare #220194069 Report a problem | ||
| 6/12/2025 | Price change | $1,850,000-2.6%$498/sqft |
Source: Oregon Datashare #220194069 Report a problem | ||
| 1/3/2025 | Listed for sale | $1,900,000$511/sqft |
Source: Oregon Datashare #220194069 Report a problem | ||
| 10/12/2024 | Listing removed | $1,900,000$511/sqft |
Source: Oregon Datashare #220182748 Report a problem | ||
| 5/17/2024 | Listed for sale | $1,900,000+41.8%$511/sqft |
Source: Oregon Datashare #220182748 Report a problem | ||
| 7/2/2021 | Sold | $1,340,000+3.5%$361/sqft |
Source: Oregon Datashare #220119940 Report a problem | ||
| 4/23/2021 | Pending sale | $1,295,000$348/sqft |
Source: Oregon Datashare #220119940 Report a problem | ||
| 4/22/2021 | Listed for sale | $1,295,000+55.6%$348/sqft |
Source: Oregon Datashare #220119940 Report a problem | ||
| 6/18/2018 | Sold | $832,000-2.1%$224/sqft |
Source: Oregon Datashare #102979155 Report a problem | ||
| 3/2/2018 | Price change | $849,900-5.6%$229/sqft |
Source: John L. Scott Medford #2979155 Report a problem | ||
| 7/3/2017 | Listed for sale | $899,900+351.1%$242/sqft |
Source: John L. Scott Medford #2979155 Report a problem | ||
| 3/4/2004 | Sold | $199,500$54/sqft |
Source: Public Record Report a problem | ||
Public tax history
| Year | Property taxes | Tax assessment |
|---|---|---|
| 2024 | $10,943 -1.4% | $952,350 +3% |
| 2023 | $11,097 +2.8% | $924,620 |
| 2022 | $10,798 +3.1% | $924,620 +3% |
| 2021 | $10,478 -6.7% | $897,690 +6.1% |
| 2020 | $11,230 +0.8% | $846,170 +3% |
| 2019 | $11,142 | $821,530 +3% |
| 2018 | $11,142 +0.5% | $797,610 |
| 2017 | $11,082 +9.5% | $797,610 +6.1% |
| 2016 | $10,123 +3.4% | $751,830 |
| 2015 | $9,787 +6.4% | $751,830 +6.1% |
| 2014 | $9,202 +12.2% | $708,680 +3% |
| 2013 | $8,200 -4.3% | $688,040 +0.2% |
| 2012 | $8,565 +3.3% | $686,820 +3% |
| 2011 | $8,293 +1% | $666,820 +3% |
| 2010 | $8,212 +2.9% | $647,400 +3% |
| 2009 | $7,984 +1% | $628,550 +3% |
| 2008 | $7,905 +10.9% | $610,250 +13% |
| 2007 | $7,129 +116% | $540,120 +113.9% |
| 2006 | $3,301 +59.9% | $252,470 +61.1% |
| 2005 | $2,064 -2.2% | $156,690 +3% |
| 2004 | $2,110 -0.6% | $152,130 +3% |
| 2003 | $2,122 | $147,700 |
Find assessor info on the county website
Monthly payment
Est. payment
Payment breakdown
Explore the cost of this home by adjusting the details. Changes won't be saved.Climate risks
Neighborhood: 97539
Nearby schools
Schools provided by the listing agent
- Elementary: Shady Cove School
- Middle: Eagle Point Middle
- High: Eagle Point High
Source: Oregon Datashare. This data may not be complete. We recommend contacting the local school district to confirm school assignments for this home.
Similar homes
- $1,450,0004 bd3 ba2.7k sqft38 Meadow Ln, Shady Cove, OR 97539For Sale
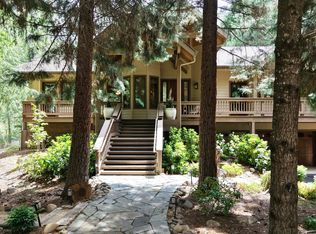
 MLS ID #220221600, Michael T Malepsy, Windermere Trails End R.E.. Oregon Datashare
 - $1,049,0004 bd3 ba2.7k sqft7266 Rogue River Dr, Shady Cove, OR 97539For Sale
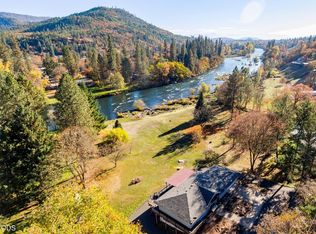 MLS ID #220228193, Lucas Scott, John L. Scott Medford. Oregon Datashare
 - $1,995,0003 bd4 ba3.2k sqft1030 Anglers Pl, Shady Cove, OR 97539For Sale
 MLS ID #220221747, Michael T Malepsy, Windermere Trails End R.E.. Oregon Datashare
 - $795,0003 bd2 ba2.5k sqft536 Rogue Air Dr, Shady Cove, OR 97539For Sale
 MLS ID #220216077, Eric J Calhoun, eXp Realty, LLC. Oregon Datashare
 - $819,9003 bd3 ba2.5k sqft965 Old Ferry Rd, Shady Cove, OR 97539For SaleMLS ID #220228343, Michael W Coble, Windermere Trails End R.E.. Oregon Datashare
- $1,695,9004 bd3 ba2.2k sqft4400 Indian Creek Rd, Shady Cove, OR 97539For SaleMLS ID #220226795, Michael W Coble, Windermere Trails End R.E.. Oregon Datashare
- $899,0004 bd4 ba2.9k sqft1090 Anglers Pl, Shady Cove, OR 97539For SaleMLS ID #220205688, Lucas Scott, John L. Scott Medford. Oregon Datashare
- $1,575,0003 bd5 ba3.7k sqft727 Earhart Rd, Rogue River, OR 97537For SaleMLS ID #220220343, Michelle Helmer, More Realty. Oregon Datashare
- $1,395,0004 bd3 ba4.3k sqft3752 Devils Garden Rd, Medford, OR 97504For SaleMLS ID #220223369, Rutledge Property Group, eXp Realty, LLC. Oregon Datashare
- $1,525,0003 bd3 ba2.6k sqft12261 Modoc Rd, White City, OR 97503For SaleMLS ID #220228256, Kelli Hokinson, RE/MAX Integrity. Oregon Datashare
- $1,295,0003 bd5 ba4k sqft4002 Dry Creek Rd, Medford, OR 97504For SaleMLS ID #220218466, Brian Druihet, John L. Scott Ashland. Oregon Datashare
- $1,285,0005 bd4 ba4.1k sqft2583 Oak View Cir, Medford, OR 97504For SaleMLS ID #220219034, Diane Major, Oregon Opportunities Real Estate. Oregon Datashare
- $1,395,0005 bd4 ba4.3k sqft50 Mariposa Ter, Medford, OR 97504For SaleMLS ID #220222059, Jesse Donovan, Ashland Homes Real Estate Inc.. Oregon Datashare
- $899,9004 bd3 ba3.3k sqft142 Prairie Lndg, Eagle Point, OR 97524For SaleMLS ID #220228118, Matthew Barnes, TopLine Real Estate of Southern Oregon LLC. Oregon Datashare
- $1,350,0003 bd3 ba2.4k sqft4001 S Fork Little Butte Creek Rd, Eagle Point, OR 97524For SaleMLS ID #220226072, Judith Foltz, John L. Scott Medford. Oregon Datashare
- $980,0003 bd3 ba4.8k sqft6501 Butte Falls Hwy, Eagle Pt, OR 97524For SaleMLS ID #220218616, Teresa K Christensen, Windermere Van Vleet & Assoc.. Oregon Datashare
- $948,5003 bd2 ba2.7k sqft693 Ironwood Dr, Eagle Point, OR 97524For SaleMLS ID #220221493, Jared English, Congress Realty. Oregon Datashare
- $1,250,0005 bd4 ba3.4k sqft2569 Old Stage Rd, Central Point, OR 97502For SaleMLS ID #220227866, Kari A Miller, Windermere Van Vleet & Assoc.. Oregon Datashare
- $849,8084 bd3 ba2.1k sqft1299 Highway 234, Eagle Pt, OR 97524For SaleMLS ID #220222501, Douglas E Morse, John L. Scott Medford. Oregon Datashare
- $1,250,0003 bd2 ba2.8k sqft2564 Old Military Rd, Central Point, OR 97502For SaleMLS ID #220223463, Martin Outdoor Property Group, John L. Scott Medford. Oregon Datashare
