Exciting opportunity to own a Beautifully updated 3-bed, 3.1-bath condo in Highly Desired Milford Village. This exceptional home boasts direct frontage on the Huron River, perfect for kayaking, canoeing, & fishing right from your own dock! Stroll into downtown Milford & enjoy its wonderful selection of restaurants & shops, it's literally just a walk away! Inside, the 1st floor welcomes you w/ elegant wood flooring & soaring 12-foot ceilings. The exquisite great RM offers tranquil river views, a cozy fireplace, & large bay windows that fill the space w/ natural light. The updated kitchen is a culinary dream, featuring a granite island, two pantries, dining area, & convenient access to the screened-in deck overlooking the river. The spacious 1st FL primary suite feels like a private spa retreat, complete w/ an alcove, huge WIC, an additional double-wide closet w/ built-in shelving, dual sink vanity, walk-in shower, linen closet, & a luxurious heated floor. A convenient 1st FL laundry room adds to the ease of living. Upstairs, you'll find a gracious loft area, full bath, & two more generously sized bedrooms, one w/ a WIC & the other w/ a double-wide closet. The finished walkout offers slate flooring, a kitchenette w/ a refrigerator, a bar, full bath, recreation RM, ample storage, & access to an outdoor slate patio, perfect for entertaining or relaxing. This home truly shows pride of ownership & has been updated w/ many improvements, including the roof, interior & exterior paint, outdoor staircase & screens, a whole-house generator, A/C, garage flooring, garage door & opener, an electric car outlet, refinished floors, water heater, & kitchen appliances, countertops, & sink. This is a remarkable chance to embrace a vibrant lifestyle in a stunning river front home! Excluding - Kitchen Refrigerator.
Sold for $725,000
$725,000
343 River Wood Trl, Milford, MI 48381
3beds
3,913sqft
Condominium
Built in 2004
-- sqft lot
$743,900 Zestimate®
$185/sqft
$5,112 Estimated rent
Home value
$743,900
$699,000 - $796,000
$5,112/mo
Zestimate® history
Owner options
List your home for rent
$5,112/mo
Rent Zestimate®
Find your next renter with Zillow Rental Manager. Plus, with online applications, you can quickly screen prospective tenants – for free.
$5,112/mo
Rent Zestimate®
Refinance and save
$5,122/mo
Est. payment
Refinancing to a lower rate could help reduce your monthly payments and save thousands over the life of the loan.
$5,122/mo
Est. payment
Explore your selling options
Work with a Zillow partner agent
Leverage their expertise and Zillow's premium Showcase listings to get your home seen by more buyers.
Get startedList with your own agent
Get your home in front of millions of buyers by listing it on Zillow.
Learn how to do itSell it yourself
Take full control of how buyers see your home on Zillow by listing For Sale by Owner (FSBO).
List your homeWhat's special
Zillow last checked:
Listing updated:
Listed by:
Susan McFarland 586-915-7500,
RE/MAX Classic
Bought with:
Susan McFarland, 6501201620
RE/MAX Classic
Source: Realcomp II,MLS#: 20250037905
Facts & features
Interior
Bedrooms & bathrooms
- Bedrooms: 3
- Bathrooms: 4
- Full bathrooms: 3
- 1/2 bathrooms: 1
Primary bedroom
- Level: Entry
- Area: 169
- Dimensions: 13 X 13
Bedroom
- Level: Second
- Area: 169
- Dimensions: 13 X 13
Bedroom
- Level: Second
- Area: 132
- Dimensions: 12 X 11
Primary bathroom
- Level: Entry
- Area: 120
- Dimensions: 10 X 12
Other
- Level: Basement
- Area: 105
- Dimensions: 15 X 7
Other
- Level: Second
- Area: 42
- Dimensions: 7 X 6
Other
- Level: Second
- Area: 25
- Dimensions: 5 X 5
Flex room
- Level: Basement
- Area: 676
- Dimensions: 26 X 26
Great room
- Level: Entry
- Area: 315
- Dimensions: 15 X 21
Kitchen
- Level: Entry
- Area: 285
- Dimensions: 19 X 15
Laundry
- Level: Entry
- Area: 35
- Dimensions: 7 X 5
Loft
- Level: Second
- Area: 176
- Dimensions: 16 X 11
Heating
- Forced Air, Natural Gas
Cooling
- Ceiling Fans, Central Air
Appliances
- Included: Dishwasher, Free Standing Gas Range, Microwave
- Laundry: Gas Dryer Hookup, Laundry Room
Features
- High Speed Internet, Programmable Thermostat
- Basement: Finished,Walk Out Access
- Has fireplace: Yes
- Fireplace features: Gas, Great Room
Interior area
- Total interior livable area: 3,913 sqft
- Finished area above ground: 2,420
- Finished area below ground: 1,493
Property
Parking
- Total spaces: 2
- Parking features: Two Car Garage, Attached, Direct Access, Electricityin Garage, Garage Door Opener
- Attached garage spaces: 2
Features
- Levels: One And One Half
- Stories: 1.5
- Entry location: GroundLevel
- Patio & porch: Covered, Deck, Enclosed, Patio, Porch
- Exterior features: Grounds Maintenance, Lighting, Private Entrance
- Pool features: None
- On waterfront: Yes
- Waterfront features: River Access, River Front
- Body of water: Huron River
Lot
- Features: Water View, Wooded
Details
- Parcel number: 1611309008
- Special conditions: Short Sale No,Standard
Construction
Type & style
- Home type: Condo
- Architectural style: Cape Cod
- Property subtype: Condominium
Materials
- Brick, Vinyl Siding
- Foundation: Basement, Poured, Sump Pump
- Roof: Asphalt
Condition
- New construction: No
- Year built: 2004
Utilities & green energy
- Sewer: Sewer At Street
- Water: Public
- Utilities for property: Cable Available
Community & HOA
Community
- Subdivision: RIVER WOOD ESTATES CONDO
HOA
- Has HOA: Yes
- HOA fee: $380 monthly
- HOA phone: 734-415-3556
Location
- Region: Milford
Financial & listing details
- Price per square foot: $185/sqft
- Tax assessed value: $256,450
- Annual tax amount: $10,535
- Date on market: 6/1/2025
- Cumulative days on market: 19 days
- Listing agreement: Exclusive Right To Sell
- Listing terms: Cash,Conventional
Price history
| Date | Event | Price |
|---|---|---|
| 8/1/2025 | Sold | $725,000-3.3%$185/sqft |
Source:  Realcomp II #20250037905 Report a problem Realcomp II #20250037905 Report a problem | ||
| 6/24/2025 | Pending sale | $750,000$192/sqft |
Source: Realcomp II #20250037905 Report a problem | ||
| 6/1/2025 | Listed for sale | $750,000+66.7%$192/sqft |
Source: Realcomp II #20250037905 Report a problem | ||
| 5/17/2014 | Listing removed | $450,000$115/sqft |
Source: Keller Williams Realty Novi Market Center #214035043 Report a problem | ||
| 4/23/2014 | Listed for sale | $450,000+5.9%$115/sqft |
Source: Keller Williams Realty Novi Market Center #214035043 Report a problem | ||
| 1/23/2014 | Listing removed | $424,900$109/sqft |
Source: KELLER & ASSOCIATES REAL ESTATE, LLC. #31160399 Report a problem | ||
| 9/14/2013 | Price change | $424,900-3.4%$109/sqft |
Source: KELLER & ASSOCIATES REAL ESTATE, LLC. #31160399 Report a problem | ||
| 8/9/2013 | Listed for sale | $440,000$112/sqft |
Source: KELLER & ASSOCIATES REAL ESTATE, LLC. #31160399 Report a problem | ||
Public tax history
Tax history is unavailable.
Neighborhood: 48381
Nearby homes
- $680,0004 bd4 ba3.2k sqft332 River Wood Trl #1, Milford, MI 48381Sold
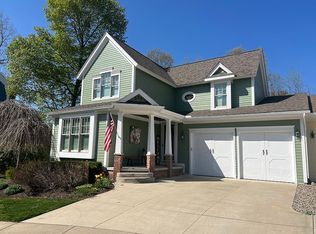
- $720,1003 bd2 ba1.7k sqft337 River Wood Trl #1, Milford, MI 48381Off Market
- $583,0003 bd3 ba2.3k sqft556 E Huron St, Milford, MI 48381Off Market
- $573,4003 bd2 ba1.5k sqft532 E Huron St #1, Milford, MI 48381Off Market
- $625,9003 bd4 ba2k sqft520 E Huron St #1, Milford, MI 48381Off Market
- $720,0003 bd2 ba1.6k sqft313 River Wood Trl #1, Milford, MI 48381Sold
- $593,0003 bd2 ba1.7k sqft331 River Wood Trl #1, Milford, MI 48381Off Market
- $725,0003 bd4 ba2.4k sqft343 River Wood Trl #1, Milford, MI 48381Sold
Nearby schools
GreatSchools rating
- 9/10Kurtz Elementary SchoolGrades: K-5Distance: 0.6 mi
- 8/10Muir Middle SchoolGrades: 5-8Distance: 0.8 mi
- 8/10Milford High SchoolGrades: 7-12Distance: 2.6 mi
Get a cash offer in 3 minutes
Find out how much your home could sell for in as little as 3 minutes with a no-obligation cash offer.
Estimated market value
$743,900
Get a cash offer in 3 minutes
Find out how much your home could sell for in as little as 3 minutes with a no-obligation cash offer.
Estimated market value
$743,900
- Michigan
- Oakland County
- Milford
- 48381
- 343 River Wood Trl
Nearby cities
Nearby zip codes
Other Milford Topics
