Skip main navigation
Sold co op member
  • $260,000

    343 Robin Helton Dr, Boiling Springs, SC 29316

    4beds
    2,070sqft
    Single Family Residence
    Built in 2012
    5,227 Square Feet Lot
    $259,900 Zestimate®
    $126/sqft
    $2,062 Estimated rent

    Home value

    $259,900

    $247,000 - $273,000

    $2,062/mo

    Zestimate® history
    Loading
    Loading...

    Owner options

    List your home for rent

    $2,062/mo

    Rent Zestimate®

    Find your next renter with Zillow Rental Manager. Plus, with online applications, you can quickly screen prospective tenants – for free.

    Learn more

    $2,062/mo

    Rent Zestimate®

    Refinance and save

    $1,997/mo

    Est. payment

    Refinancing to a lower rate could help reduce your monthly payments and save thousands over the life of the loan.

    See today's rates

    $1,997/mo

    Est. payment

    Explore your selling options

    Work with a Zillow partner agent

    Leverage their expertise and Zillow's premium Showcase listings to get your home seen by more buyers.

    Get started

    List with your own agent

    Get your home in front of millions of buyers by listing it on Zillow.

    Learn how to do it

    Sell it yourself

    Take full control of how buyers see your home on Zillow by listing For Sale by Owner (FSBO).

    List your home

    What's special

    Cozy gas log fireplaceCovered front porchJetted garden tubPrivate ensuite bathStunning two-story foyerOpen-concept layoutBright inviting living space

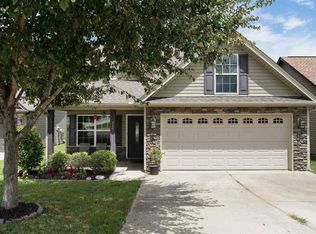
    Welcome home to this spacious 4-bedroom, 2.5-bath home designed for both comfort and functionality. Step inside to a stunning two-story foyer that leads past a convenient powder room and opens into a bright, inviting living space. The open-concept layout seamlessly connects the living room, kitchen, and breakfast area perfect for everyday living and entertaining. A cozy gas log fireplace is tucked into the corner, adding warmth and charm. Just off the breakfast area, a decorative sliding glass door leads to a covered patio ideal for relaxing or hosting guests while overlooking the flat backyard. The primary suite is conveniently located on the main level and features a private ensuite bath with double vanities, a jetted garden tub, separate shower, and a private water closet. A spacious walk-in closet completes the suite. The main floor also includes a dedicated laundry room, thoughtfully tucked away for added convenience. Hardwood floors run throughout the main living areas with carpet in the bedrooms. Upstairs, you’ll find a versatile landing area, three generously sized bedrooms, and a well-designed full bathroom with a separate bathing area perfect for shared use. Enjoy outdoor living from the covered front porch and back patio, overlooking the peaceful, level yard. Located in the desirable Greene Creek community, residents have access to a large park area, swimming pool, and playground. Conveniently situated near dining, shopping, and grocery options, with easy access to I-85 and downtown Spartanburg.

    Zillow last checked:

    Listing updated:

    Listed by:

    John Fravel 864-804-9693,

    Keller Williams Realty

    Bought with:

    Danielle Simmons, SC

    Redfin Corporation

    Source: SAR as distributed by MLS GRID,MLS#: 337489MLS Logo

    Facts & features

    Interior

    Bedrooms & bathrooms
    • Bedrooms: 4
    • Bathrooms: 3
    • Full bathrooms: 2
    • 1/2 bathrooms: 1
    Rooms
    • Room types: Breakfast Area, Main Fl Master Bedroom
    Heating
    • Heat Pump, Electricity
    Cooling
    • Heat Pump, Electricity
    Appliances
    • Included: Cooktop, Dishwasher, Disposal, Gas Water Heater
    • Laundry: 1st Floor, Laundry Closet
    Features
    • Ceiling Fan(s), Tray Ceiling(s), Attic Stairs Pulldown, Fireplace, Laminate Counters, Entrance Foyer
    • Flooring: Carpet, Vinyl, Wood
    • Windows: Insulated Windows
    • Has basement: No
    • Attic: Pull Down Stairs
    • Has fireplace: Yes
    • Fireplace features: Gas Log
    Interior area
    • Total interior livable area: 2,070 sqft
    • Finished area above ground: 2,070
    • Finished area below ground: 0

    Property

    Parking
    • Total spaces: 2
    • Parking features: Attached, 2 Car Attached, Garage Door Opener, Garage, Attached Garage
    • Attached garage spaces: 2
    • Has uncovered spaces: Yes
    Features
    • Levels: Two
    • Stories: 2
    • Patio & porch: Patio, Porch
    • Exterior features: Aluminum/Vinyl Trim
    • Pool features: Community
    • Spa features: Bath
    Lot
    • Size: 5,227 Square Feet
    • Features: Level, Sidewalk
    • Topography: Level
    Details
    • Parcel number: 2510056400

    Construction

    Type & style
    • Home type: SingleFamily
    • Architectural style: Traditional
    • Property subtype: Single Family Residence
    Materials
    • Vinyl Siding
    • Foundation: Slab
    • Roof: Architectural
    Condition
    • New construction: No
    • Year built: 2012

    Utilities & green energy

    • Electric: Duke
    • Gas: Piedmont
    • Sewer: Public Sewer
    • Water: Public, Spartanbur

    Community & HOA

    Community
    • Features: Playground, Pool, Sidewalks
    • Security: Smoke Detector(s)
    • Subdivision: Greene Creek
    HOA
    • Has HOA: Yes
    • Amenities included: Pool, Street Lights
    • Services included: Common Area
    • HOA fee: $450 annually
    Location
    • Region: Boiling Springs

    Financial & listing details

    • Price per square foot: $126/sqft
    • Tax assessed value: $252,200
    • Annual tax amount: $4,204
    • Date on market: 5/22/2026
    • Cumulative days on market: 38 days

    Price history

    DateEventPrice
    7/24/2026Sold$260,000-3.7%$126/sqft
    Source: SAR as distributed by MLS GRID #337489 Report a problem
    6/30/2026Pending sale$269,900$130/sqft
    Source: SAR as distributed by MLS GRID #337489 Report a problem
    5/22/2026Listed for sale$269,900-5.3%$130/sqft
    Source: SAR as distributed by MLS GRID #337489 Report a problem
    5/22/2026Listing removed$285,000$138/sqft
    Source: SAR as distributed by MLS GRID #336244 Report a problem
    5/15/2026Price change$285,000-5%$138/sqft
    Source: SAR as distributed by MLS GRID #336244 Report a problem
    4/23/2026Listed for sale$299,900+76.5%$145/sqft
    Source: SAR as distributed by MLS GRID #336244 Report a problem
    4/9/2024Listing removed--
    Source: Zillow Rentals Report a problem
    4/2/2024Price change$1,695-5.6%$1/sqft
    Source: Zillow Rentals Report a problem
    3/21/2024Listed for rent$1,795$1/sqft
    Source: Zillow Rentals Report a problem
    6/28/2017Sold$169,900$82/sqft
    Source: Greater Greenville AOR #1343197 Report a problem
    5/4/2017Listed for sale$169,900+11.8%$82/sqft
    Source: AgentOwned Charleston Group #1343197 Report a problem
    6/15/2012Sold$152,000-1.2%$73/sqft
    Source: SAR as distributed by MLS GRID #201509 Report a problem
    3/25/2012Listed for sale$153,900+491.9%$74/sqft
    Source: Century 21 Blackwell & Co. #201509 Report a problem
    2/23/2012Sold$26,000$13/sqft
    Source: Public Record Report a problem

    Public tax history

    YearProperty taxesTax assessment
    2025-- $11,723
    2024$4,204 +0.3%$11,723
    2023$4,190 $11,723 +15%
    2022-- $10,194
    2021-- $10,194
    2020-- $10,194
    2019-- $10,194
    2018$3,688 $10,194 +68.7%
    2017$3,688 +261.2%$6,044
    2016$1,021 -0.6%$6,044
    2015$1,028 +1.6%$6,044
    2014$1,011 $6,044
    2013-- $6,044
    2012-- --
    Find assessor info on the county website

    Neighborhood: 29316

    Nearby schools

    GreatSchools rating
    Schools provided by the listing agent
    • Elementary: 2-Shoally Creek
    • Middle: 2-Rainbow Lake Middle School
    • High: 2-Boiling Springs

    Source: SAR as distributed by MLS GRID. This data may not be complete. We recommend contacting the local school district to confirm school assignments for this home.

    Get a cash offer in 3 minutes
    Find out how much your home could sell for in as little as 3 minutes with a no-obligation cash offer.
    Estimated market value
    $259,900
    Get a cash offer in 3 minutes
    Find out how much your home could sell for in as little as 3 minutes with a no-obligation cash offer.
    Estimated market value
    $259,900