Skip main navigation
Closed
  • $2,094,900

    343 Rockwood Drive, Belgrade, ME 04917

    6beds
    4,850sqft
    Single Family Residence
    Built in 2013
    5.3 Acres Lot
    $2,094,900 Zestimate®
    $432/sqft
    $4,832 Estimated rent

    Home value

    $2,094,900

    $1.84M - $2.39M

    $4,832/mo

    Zestimate® history
    Loading
    Loading...

    Owner options

    List your home for rent

    $4,832/mo

    Rent Zestimate®

    Find your next renter with Zillow Rental Manager. Plus, with online applications, you can quickly screen prospective tenants – for free.

    Learn more

    $4,832/mo

    Rent Zestimate®

    Refinance and save

    $12,682/mo

    Est. payment

    Refinancing to a lower rate could help reduce your monthly payments and save thousands over the life of the loan.

    See today's rates

    $12,682/mo

    Est. payment

    Explore your selling options

    Work with a Zillow partner agent

    Leverage their expertise and Zillow's premium Showcase listings to get your home seen by more buyers.

    Get started

    List with your own agent

    Get your home in front of millions of buyers by listing it on Zillow.

    Learn how to do it

    Sell it yourself

    Take full control of how buyers see your home on Zillow by listing For Sale by Owner (FSBO).

    List your home

    What's special

    Oversized dockFinished walk-out basementLow maintenance propertyHigh ceilingsOpen living spacesLarge windowsBody jets

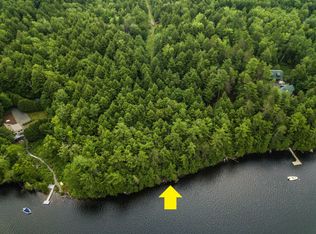
    Introducing 343 Rockwood Drive, a year round lake house that gives new meaning to the phrase, ''Lake Life.'' This stunning, highly efficient, low maintenance property, in a sought after neighborhood on Long Pond, sits on just over 5 acres in a subdivision that owns more than 150 acres of conservation land. Upon entering the home, you will be greeted by a spacious and bright open-plan living area, complete with high ceilings, large windows, and sweeping views of the lake from each window. The property offers radiant heat throughout in all open living spaces and bathrooms- a first floor front to back primary suite en-suite with walk-in closet, and an oversized shower with body jets, and a full, finished walk- out basement that leads to a 7 person spa. Additional bedrooms on the second floor and on the lower level are generously sized, and multiple living areas provide comfortable space for guests and entertaining. Enjoy sunsets from your oversized dock and seating platforms by the water- while owning 218' of West facing frontage on Lower Long Pond. Across the road, you will find an 1800 sq. foot barn with storage space above, and a customized chicken coop. While this location offers privacy, this home is also just moments away from Belgrade Village, which is also accessible by boat- and is known for its restaurants, farm markets and community events. Come see what makes Rockwood Drive such a special place, don't miss the opportunity to create new memories at the lake this summer.

    This property is not currently displayed as for sale or rent on Zillow. This may be different from what's on other websites or public sources.

    Zillow last checked:

    Listing updated:

    Listed by:

    Portside Real Estate Group

    Bought with:

    Legacy Properties Sotheby's International Realty

    Source: Maine Listings,MLS#: 1554410MLS Logo

    Facts & features

    Interior

    Bedrooms & bathrooms
    • Bedrooms: 6
    • Bathrooms: 5
    • Full bathrooms: 4
    • 1/2 bathrooms: 1
    Primary bedroom
    • Features: Built-in Features, Double Vanity, Full Bath, Suite, Walk-In Closet(s)
    • Level: First
    • Area: 272 Square Feet
    • Dimensions: 16 x 17
    Bedroom 1
    • Level: First
    • Area: 110 Square Feet
    • Dimensions: 11 x 10
    Bedroom 2
    • Level: Second
    • Area: 240 Square Feet
    • Dimensions: 16 x 15
    Bedroom 3
    • Level: Second
    • Area: 168 Square Feet
    • Dimensions: 12 x 14
    Bedroom 4
    • Level: Second
    • Area: 63 Square Feet
    • Dimensions: 9 x 7
    Bedroom 5
    • Level: Basement
    • Area: 272 Square Feet
    • Dimensions: 16 x 17
    Bonus room
    • Level: Second
    • Area: 285 Square Feet
    • Dimensions: 15 x 19
    Dining room
    • Level: First
    • Area: 99 Square Feet
    • Dimensions: 11 x 9
    Family room
    • Level: Basement
    • Area: 1248 Square Feet
    • Dimensions: 48 x 26
    Kitchen
    • Level: First
    • Area: 192 Square Feet
    • Dimensions: 12 x 16
    Living room
    • Features: Cathedral Ceiling(s), Heat Stove
    • Level: First
    • Area: 493 Square Feet
    • Dimensions: 29 x 17
    Mud room
    • Level: First
    • Area: 154 Square Feet
    • Dimensions: 14 x 11
    Sunroom
    • Level: First
    Heating
    • Direct Vent Heater, Heat Pump, Hot Water, Zoned, Stove, Radiant
    Cooling
    • Heat Pump
    Appliances
    • Included: Cooktop, Dishwasher, Dryer, Microwave, Gas Range, Refrigerator, Wall Oven, Washer, ENERGY STAR Qualified Appliances
    Features
    • 1st Floor Primary Bedroom w/Bath, Pantry, Walk-In Closet(s)
    • Flooring: Carpet, Tile, Wood
    • Windows: Double Pane Windows, Low Emissivity Windows
    • Basement: Finished,Full
    • Number of fireplaces: 2
    Interior area
    • Total structure area: 4,850
    • Total interior livable area: 4,850 sqft
    • Finished area above ground: 3,054
    • Finished area below ground: 1,796

    Property

    Parking
    • Total spaces: 4
    • Parking features: Paved, 5 - 10 Spaces, On Site, Carport, Heated Garage
    • Attached garage spaces: 4
    • Has carport: Yes
    Accessibility
    • Accessibility features: Level Entry
    Features
    • Patio & porch: Deck
    • Has spa: Yes
    • On waterfront: Yes
    • Body of water: Long Pond
    • Frontage length: Waterfrontage: 218,Waterfrontage Owned: 218
    Lot
    • Size: 5.3 Acres
    • Features: Abuts Conservation, Near Golf Course, Near Town, Rolling Slope, Landscaped, Wooded
    Details
    • Additional structures: Outbuilding, Shed(s), Barn(s)
    • Parcel number: BELGM008L0254
    • Zoning: Shoreland
    • Other equipment: Generator, Internet Access Available, Satellite Dish

    Construction

    Type & style
    • Home type: SingleFamily
    • Architectural style: Cape Cod
    • Property subtype: Single Family Residence
    Materials
    • Wood Frame, Concrete
    • Roof: Shingle
    Condition
    • Year built: 2013

    Utilities & green energy

    • Electric: Circuit Breakers
    • Sewer: Private Sewer
    • Water: Private, Well
    Green energy
    • Energy efficient items: 90% Efficient Furnace, Ceiling Fans, Water Heater, Insulated Foundation, LED Light Fixtures, Thermostat
    • Water conservation: Air Exchanger, Low-Flow Fixtures

    Community & HOA

    Community
    • Security: Air Radon Mitigation System, Water Radon Mitigation System
    • Subdivision: Rockwood Shores Lake Owners Association
    HOA
    • Has HOA: Yes
    • HOA fee: $2,045 annually
    Location
    • Region: Belgrade

    Financial & listing details

    • Price per square foot: $432/sqft
    • Tax assessed value: $572,200
    • Annual tax amount: $9,900
    • Date on market: 3/22/2023
    • Road surface type: Gravel, Dirt

    Price history

    DateEventPrice
    7/10/2023Sold$1,900,000-2.1%$392/sqft
    Source: Maine Listings #1554410 Report a problem
    5/17/2023Pending sale$1,940,000$400/sqft
    Source: Maine Listings #1554410 Report a problem
    3/22/2023Listed for sale$1,940,000$400/sqft
    Source: Maine Listings #1554410 Report a problem

    Public tax history

    YearProperty taxesTax assessment
    2024$8,800 $572,200
    2023$8,800 $572,200
    2022$8,800 $572,200
    2021$8,800 $572,200
    2020$8,800 $572,200
    2019$8,800 +5.3%$572,200
    2018$8,354 +1.4%$572,200
    2017$8,240 +2.9%$572,200
    2016$8,011 +3.1%$572,200 +0.5%
    2015$7,771 +62.2%$569,300 +42%
    2013$4,791 $400,900
    Find assessor info on the county website

    Neighborhood: 04917

    Nearby schools

    GreatSchools rating
    Sell for more on Zillow
    Get a Zillow Showcase℠ listing at no additional cost and you could sell for .
    $2,094,900
    2% more
    +$41,898
    With Zillow Showcase(estimated)
    $2,136,798