Price Just Reduced! This home is like no other. The main home was built in 1954 and it's filled with historic country charm. This spacious 2 bedrooms and 2 bathrooms has been beautifully maintained by the same owners for over 30 years. New interior paint and beautiful hard wood floors throughout the living room, dining room, hallway, and both bedrooms. The first bathroom has a shower / tub combo, vanity, tiled floor, and linen closet. The kitchen is cooks dream with newer appliances, stainless refrigerator, gas range, large countertops, and lots of cabinet space. The second portion of the home was added on to over the years and it nearly doubles the square footage. There is a second entrance, bonus room with storage close, home office space, laundry closet, guest bathroom, second living room, and separate craft room. There is a of flexible space in this area, and it would be easy to re-configure for many different usages, including additional bedrooms if desired. The screened front porch adds class and charm. The beautifully landscaped .34 ac +/- yard is like a botanical garden when in full bloom. There are several large mature trees, many different varieties of native plants, bushes, and flowers - many of which were grown in the home-built greenhouse / storage utility area. The raised sundeck was built with no maintenance composite deck boards, it adjoins large paver brick and paver stone patio barbecue area too. *roof replaced in 2018, and septic just cleaned and inspected 2024. Masaryktown is a charming historic town rich in local history. Call today for your private showing, and if you have any questions - just ask. (All room sizes and square foot measurements are approximate.)
Sold for $239,900
Street View
$239,900
343 Roosevelt Ave, Brooksville, FL 34604
2beds
1,488sqft
Single Family Residence
Built in 1956
0.34 Acres Lot
$258,600 Zestimate®
$161/sqft
$1,911 Estimated rent
Home value
$258,600
$240,000 - $279,000
$1,911/mo
Zestimate® history
Owner options
List your home for rent
$1,911/mo
Rent Zestimate®
Find your next renter with Zillow Rental Manager. Plus, with online applications, you can quickly screen prospective tenants – for free.
$1,911/mo
Rent Zestimate®
Refinance and save
$1,705/mo
Est. payment
Refinancing to a lower rate could help reduce your monthly payments and save thousands over the life of the loan.
$1,705/mo
Est. payment
Explore your selling options
Work with a Zillow partner agent
Leverage their expertise and Zillow's premium Showcase listings to get your home seen by more buyers.
Get startedList with your own agent
Get your home in front of millions of buyers by listing it on Zillow.
Learn how to do itSell it yourself
Take full control of how buyers see your home on Zillow by listing For Sale by Owner (FSBO).
List your homeWhat's special
Guest bathroomHome office spaceLinen closetSeparate craft roomLarge mature treesTiled floorNew interior paint
Zillow last checked:
Listing updated:
Listed by:
John Di Palo 352-279-9865,
Weichert Realtors-Florida Tropics
Bought with:
John Di Palo, 3036766
Weichert Realtors-Florida Tropics
Source: HCMLS,MLS#: 2236322
Facts & features
Interior
Bedrooms & bathrooms
- Bedrooms: 2
- Bathrooms: 2
- Full bathrooms: 2
Primary bedroom
- Area: 139.52
- Dimensions: 13.8x10.11
Bedroom 2
- Area: 136.35
- Dimensions: 13.5x10.1
Den
- Area: 80.25
- Dimensions: 10.7x7.5
Dining room
- Area: 108.36
- Dimensions: 12.6x8.6
Family room
- Area: 176.67
- Dimensions: 15.1x11.7
Kitchen
- Area: 107.1
- Dimensions: 12.6x8.5
Laundry
- Area: 30.94
- Dimensions: 11.9x2.6
Living room
- Area: 220.5
- Dimensions: 17.5x12.6
Other
- Area: 85
- Dimensions: 10x8.5
Heating
- Central, Electric, Heat Pump
Cooling
- Central Air, Electric
Appliances
- Included: Dryer, Gas Oven, Refrigerator, Washer
Features
- Breakfast Bar, Ceiling Fan(s)
- Flooring: Tile, Wood
- Has fireplace: No
Interior area
- Total structure area: 1,488
- Total interior livable area: 1,488 sqft
Property
Parking
- Total spaces: 2
- Parking features: Carport
- Carport spaces: 2
Features
- Levels: One
- Stories: 1
- Patio & porch: Patio
Lot
- Size: 0.34 Acres
- Dimensions: 106 x 140
Details
- Additional structures: Shed(s)
- Parcel number: R36 223 18 2690 0290 0020
- Zoning: PDP
- Zoning description: Planned Development Project
Construction
Type & style
- Home type: SingleFamily
- Architectural style: Ranch
- Property subtype: Single Family Residence
Materials
- Block, Concrete
Condition
- Fixer
- New construction: No
- Year built: 1956
Utilities & green energy
- Electric: 220 Volts
- Sewer: Private Sewer
- Water: Well
- Utilities for property: Cable Available, Electricity Available
Community & HOA
Community
- Security: Smoke Detector(s)
- Subdivision: Masaryktown
HOA
- Has HOA: No
- Amenities included: Other
Location
- Region: Brooksville
Financial & listing details
- Price per square foot: $161/sqft
- Tax assessed value: $114,678
- Annual tax amount: $562
- Date on market: 1/29/2024
- Listing terms: Cash,Conventional
- Electric utility on property: Yes
- Road surface type: Paved
Price history
| Date | Event | Price |
|---|---|---|
| 3/20/2024 | Sold | $239,900+0.4%$161/sqft |
Source:  HCMLS #2236322 Report a problem HCMLS #2236322 Report a problem | ||
| 2/18/2024 | Pending sale | $239,000-0.4%$161/sqft |
Source: HCMLS #2236322 Report a problem | ||
| 2/16/2024 | Price change | $239,900+0.4%$161/sqft |
Source:  Stellar MLS #W7861462 Report a problem Stellar MLS #W7861462 Report a problem | ||
| 2/16/2024 | Price change | $239,000-11.2%$161/sqft |
Source: HCMLS #2236322 Report a problem | ||
| 1/29/2024 | Listed for sale | $269,000$181/sqft |
Source: HCMLS #2236322 Report a problem | ||
Public tax history
| Year | Property taxes | Tax assessment |
|---|---|---|
| 2025 | $1,535 +115.7% | $114,678 +175.1% |
| 2024 | $712 +9.4% | $41,688 +3% |
| 2023 | $651 +15.6% | $40,474 +3% |
| 2022 | $563 +1.5% | $39,295 +3% |
| 2021 | $554 +6.6% | $38,150 +1.4% |
| 2020 | $520 | $37,623 +2.3% |
| 2019 | -- | $36,777 +1.9% |
| 2018 | $170 -59.7% | $36,091 +2.1% |
| 2017 | $423 | $35,349 +2.1% |
| 2016 | $423 +5.5% | $34,622 +4.4% |
| 2015 | $400 +11% | $33,159 +0.8% |
| 2014 | $361 +202.2% | $32,896 +1.5% |
| 2013 | $119 +3.4% | $32,410 -0.4% |
| 2012 | $115 -28.4% | $32,525 -8.8% |
| 2011 | $161 | $35,674 -3.5% |
| 2010 | -- | $36,975 +2.7% |
| 2009 | $166 -1.6% | $36,003 +0.1% |
| 2008 | $169 +6.7% | $35,967 +5.6% |
| 2006 | $158 | $34,067 +3% |
| 2005 | -- | $33,075 +3% |
| 2004 | $134 +7.5% | $32,112 +1.9% |
| 2003 | $125 +12.4% | $31,513 +2.4% |
| 2002 | $111 +10.6% | $30,774 +1.6% |
| 2001 | $100 +54.6% | $30,289 +5.1% |
| 2000 | $65 | $28,829 |
Find assessor info on the county website
Neighborhood: 34604
Nearby homes
- $280,4002 bd2 ba2.3k sqft335 Roosevelt Ave, Brooksville, FL 34604Off Market
- $174,4002 bd1 ba972 sqft355 Roosevelt Ave, Brooksville, FL 34604Off Market
- $227,7003 bd2 ba1.2k sqft356 Grand Ave, Brooksville, FL 34604Off Market
- $280,0003 bd2 ba1.2k sqft363 Roosevelt Ave, Brooksville, FL 34604Sold
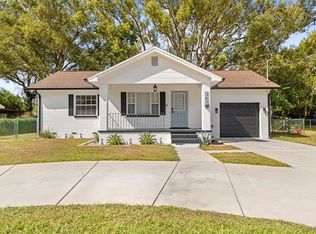
- $42,2722 bd1 ba864 sqft16219 Stefanik St, Brooksville, FL 34604Off Market
- $42,2722 bd1 ba864 sqft16219 Stefanik St, Brooksville, FL 34604Off Market
- $190,0003 bd1 ba864 sqft16219 Stefanik St, Masaryktown, FL 34604Sold
- $13,860-- bd-- ba-- sqftStefanik St, Brooksville, FL 34604Off Market
Nearby schools
GreatSchools rating
- 3/10Moton Elementary SchoolGrades: PK-5Distance: 8.1 mi
- 5/10Powell Middle SchoolGrades: 6-8Distance: 3.8 mi
- 5/10Nature Coast Technical High SchoolGrades: PK,9-12Distance: 3.1 mi
Schools provided by the listing agent
- Elementary: Moton
- Middle: Powell
- High: Nature Coast
Source: HCMLS. This data may not be complete. We recommend contacting the local school district to confirm school assignments for this home.
Get a cash offer in 3 minutes
Find out how much your home could sell for in as little as 3 minutes with a no-obligation cash offer.
Estimated market value
$258,600
Get a cash offer in 3 minutes
Find out how much your home could sell for in as little as 3 minutes with a no-obligation cash offer.
Estimated market value
$258,600
- Florida
- Hernando County
- Masaryktown
- 34604
- 343 Roosevelt Ave
Nearby cities
Nearby zip codes
Other Masaryktown Topics
