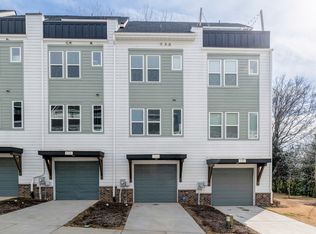
3-story townhome with Flex room, 2 miles from Uptown Charlotte! It includes a traditional 2-car side-by-side garage plus a driveway. First-floor Flex room includes a powder room; great for a home office, gym, or guests. Just a few steps up lead to the living room. Off of the living room is an 8-foot slider that opens to a small terrace. The kitchen is open to the dining room and living room, featuring 42" gray painted cabinets, large island, Donna Sandra marble countertops, GE stainless steel appliances with gas range & French door fridge, LED under-cabinet lighting, and a hidden double trash pullout. The first & second floor plus the third floor hallway have low-maintenance LVP flooring, with oak treads on the garage and main stairways. Bedrooms are on the 3rd floor; they both have private baths and a walk-in closet. 3rd floor landing has a double-door linen closet and a laundry closet that includes a GE side-by-side washer & dryer. The Premier Bath showcases a private water closet, brushed nickel plumbing fixtures, Donna Sandra marble counter, double vanity with grey cabinet, and a tiled semi-frameless shower with shampoo niche. Guest bath has quartz counter & tiled floor. This home is walking distance to the Gold Line streetcar. Open house this weekend: Sat & Sun: 2 - 4 PM
This property is not currently displayed as for sale or rent on Zillow. This may be different from what's on other websites or public sources.