OFFER RECEIVED: PLEASE SUBMIT ALL OFFERS BY SUNDAY AT 6:30 PM. Cozy Charmer in Shrewsbury Borough – Bigger Than It Looks, and Full of Character! Welcome to your new happy place! This 2-bedroom, 1.5-bath rancher in Shrewsbury Borough is full of surprises—in all the best ways. From the outside, it’s cute and modest... but step inside, and you'll be amazed by how spacious and inviting it feels! The heart of the home? A gorgeous stone fireplace in the living room that instantly brings warmth, charm, and all the cozy vibes. Whether you're curled up with a book or hosting friends, this is THE spot to gather. Hardwood floors flow throughout the home, and big windows let in lots of natural light. The home also features a large kitchen with plenty of room to cook, entertain, or dream up your future renovation plans—bring your Pinterest boards and make it your dream space! It's functional and full of potential! Enjoy your mornings on the oversized flagstone front porch, perfect for coffee sipping. Situated on 0.6 acres, there’s space to garden, play, or just relax in your own backyard retreat. Recent updates include a brand-new roof and new furnace, so you can focus on the fun stuff (like choosing paint colors or hosting your next BBQ). Whether you're starting out, downsizing, or just want a place with potential in a great location, this home has a lot to love. ✨ Don't let the outside fool you—this rancher is packed with charm, comfort, and room to grow. Come see the magic for yourself!
Sold for $276,100
$276,100
343 S Main St, Shrewsbury, PA 17361
2beds
1,117sqft
Single Family Residence
Built in 1949
0.6 Acres Lot
$296,100 Zestimate®
$247/sqft
$1,667 Estimated rent
Home value
$296,100
$275,000 - $317,000
$1,667/mo
Zestimate® history
Owner options
List your home for rent
$1,667/mo
Rent Zestimate®
Find your next renter with Zillow Rental Manager. Plus, with online applications, you can quickly screen prospective tenants – for free.
$1,667/mo
Rent Zestimate®
Refinance and save
$1,870/mo
Est. payment
Refinancing to a lower rate could help reduce your monthly payments and save thousands over the life of the loan.
$1,870/mo
Est. payment
Explore your selling options
Work with a Zillow partner agent
Leverage their expertise and Zillow's premium Showcase listings to get your home seen by more buyers.
Get startedList with your own agent
Get your home in front of millions of buyers by listing it on Zillow.
Learn how to do itSell it yourself
Take full control of how buyers see your home on Zillow by listing For Sale by Owner (FSBO).
List your homeWhat's special
Stone fireplaceOversized flagstone front porchBig windowsHardwood floorsLarge kitchen
Zillow last checked:
Listing updated:
Listed by:
Noelle Wilson 717-701-0770,
Realty One Group Generations
Bought with:
Sarah Murray, RS314208
Weichert, Realtors - Cornerstone
Source: Bright MLS,MLS#: PAYK2086332
Facts & features
Interior
Bedrooms & bathrooms
- Bedrooms: 2
- Bathrooms: 2
- Full bathrooms: 1
- 1/2 bathrooms: 1
- Main level bathrooms: 2
- Main level bedrooms: 2
Rooms
- Room types: Living Room, Dining Room, Primary Bedroom, Bedroom 2, Kitchen, Laundry, Storage Room, Utility Room, Bathroom 1
Primary bedroom
- Features: Flooring - HardWood, Ceiling Fan(s)
- Level: Main
- Area: 182 Square Feet
- Dimensions: 13 x 14
Bedroom 2
- Features: Flooring - HardWood
- Level: Main
- Area: 130 Square Feet
- Dimensions: 10 x 13
Bathroom 1
- Features: Flooring - Tile/Brick, Bathroom - Tub Shower
- Level: Main
- Area: 56 Square Feet
- Dimensions: 8 x 7
Dining room
- Features: Dining Area
- Level: Main
- Area: 99 Square Feet
- Dimensions: 9 x 11
Kitchen
- Features: Eat-in Kitchen, Kitchen - Gas Cooking
- Level: Main
- Area: 121 Square Feet
- Dimensions: 11 x 11
Laundry
- Level: Lower
- Area: 440 Square Feet
- Dimensions: 22 x 20
Living room
- Features: Fireplace - Wood Burning, Flooring - HardWood, Ceiling Fan(s), Built-in Features
- Level: Main
- Area: 280 Square Feet
- Dimensions: 14 x 20
Storage room
- Level: Lower
- Area: 220 Square Feet
- Dimensions: 11 x 20
Storage room
- Level: Lower
- Area: 104 Square Feet
- Dimensions: 13 x 8
Utility room
- Level: Lower
- Area: 325 Square Feet
- Dimensions: 13 x 25
Heating
- Forced Air, Natural Gas
Cooling
- Central Air, Electric
Appliances
- Included: Dishwasher, Oven/Range - Electric, Washer, Water Heater, Gas Water Heater
- Laundry: Laundry Room
Features
- Entry Level Bedroom, Open Floorplan, Dry Wall
- Flooring: Hardwood, Wood
- Basement: Full
- Number of fireplaces: 1
- Fireplace features: Brick
Interior area
- Total structure area: 1,955
- Total interior livable area: 1,117 sqft
- Finished area above ground: 1,117
Property
Parking
- Total spaces: 4
- Parking features: Garage Faces Front, Inside Entrance, Asphalt, Attached, Driveway
- Attached garage spaces: 1
- Uncovered spaces: 3
- Details: Garage Sqft: 262
Accessibility
- Accessibility features: None
Features
- Levels: One
- Stories: 1
- Patio & porch: Patio, Porch
- Pool features: None
Lot
- Size: 0.6 Acres
- Features: Cleared, Rear Yard
Details
- Additional structures: Above Grade
- Parcel number: 840000300620000000
- Zoning: RESIDENTIAL
- Zoning description: Residential
- Special conditions: Standard
Construction
Type & style
- Home type: SingleFamily
- Architectural style: Ranch/Rambler
- Property subtype: Single Family Residence
Materials
- Brick
- Foundation: Block
- Roof: Architectural Shingle
Condition
- Very Good
- New construction: No
- Year built: 1949
Utilities & green energy
- Sewer: Public Sewer
- Water: Public
- Utilities for property: Natural Gas Available
Community & HOA
Community
- Subdivision: None Available
HOA
- Has HOA: No
Location
- Region: Shrewsbury
- Municipality: SHREWSBURY BORO
Financial & listing details
- Price per square foot: $247/sqft
- Tax assessed value: $147,580
- Annual tax amount: $4,207
- Date on market: 8/14/2025
- Listing agreement: Exclusive Agency
- Listing terms: Cash,Conventional,FHA,USDA Loan,VA Loan
- Inclusions: Washer, Dryer, Refrigerator
- Ownership: Fee Simple
Price history
| Date | Event | Price |
|---|---|---|
| 9/5/2025 | Sold | $276,100+10.4%$247/sqft |
Source:  Bright MLS #PAYK2086332 Report a problem Bright MLS #PAYK2086332 Report a problem | ||
| 8/18/2025 | Pending sale | $250,000$224/sqft |
Source: Bright MLS #PAYK2086332 Report a problem | ||
| 8/14/2025 | Listed for sale | $250,000+51.5%$224/sqft |
Source: Bright MLS #PAYK2086332 Report a problem | ||
| 5/7/2020 | Sold | $165,000$148/sqft |
Source: Public Record Report a problem | ||
Public tax history
| Year | Property taxes | Tax assessment |
|---|---|---|
| 2026 | $4,269 | $147,580 |
| 2025 | $4,269 | $147,580 |
| 2024 | $4,269 | $147,580 |
| 2023 | $4,269 +5.5% | $147,580 |
| 2022 | $4,045 -1.9% | $147,580 |
| 2021 | $4,122 +1.9% | $147,580 |
| 2020 | $4,045 +0.4% | $147,580 |
| 2019 | $4,030 +1.8% | $147,580 |
| 2018 | $3,961 +268.7% | $147,580 |
| 2017 | $1,074 | $147,580 |
| 2016 | -- | $147,580 |
| 2015 | -- | $147,580 |
| 2014 | -- | $147,580 |
| 2013 | -- | $147,580 |
| 2012 | -- | $147,580 |
| 2011 | -- | $147,580 |
| 2010 | -- | $147,580 |
| 2009 | -- | $147,580 |
| 2008 | -- | $147,580 |
| 2007 | -- | $147,580 |
| 2006 | -- | $147,580 +48.5% |
| 2005 | -- | $99,370 |
| 2004 | -- | $99,370 |
| 2003 | -- | $99,370 |
| 2002 | -- | $99,370 |
| 2000 | -- | $99,370 |
| 1999 | -- | $99,370 |
Find assessor info on the county website
Neighborhood: 17361
Nearby homes
- $425,6004 bd3 ba2.6k sqft341 S Main St, Shrewsbury, PA 17361Off Market
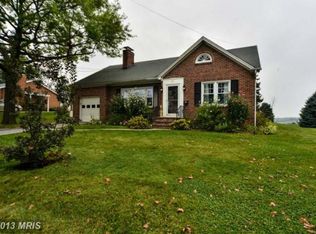
- $280,0002 bd1 ba1.2k sqft345 S Main St, Shrewsbury, PA 17361Off Market
- $304,5003 bd1 ba1.1k sqft339 S Main St, Shrewsbury, PA 17361Off Market
- $334,1003 bd2 ba2k sqft403 S Main St, Shrewsbury, PA 17361Off Market

- $355,3004 bd1 ba2.8k sqft401 S Main St, Shrewsbury, PA 17361Off Market
- $311,7003 bd2 ba1.5k sqft337 S Main St, Shrewsbury, PA 17361Off Market
- $489,4007 bd4 ba4.1k sqft346 S Main St, Shrewsbury, PA 17361Off Market
- $323,1004 bd2 ba2.2k sqft405 S Main St, Shrewsbury, PA 17361Off Market
Nearby schools
GreatSchools rating
- 6/10Shrewsbury El SchoolGrades: K-6Distance: 0.2 mi
- 6/10Southern Middle SchoolGrades: 7-8Distance: 3.2 mi
- 8/10Susquehannock High SchoolGrades: 9-12Distance: 3.2 mi
Schools provided by the listing agent
- Elementary: Shrewsbury
- Middle: Southern
- High: Susquehannock
- District: Southern York County
Source: Bright MLS. This data may not be complete. We recommend contacting the local school district to confirm school assignments for this home.
Sell for more on Zillow
Get a Zillow Showcase℠ listing at no additional cost and you could sell for .
$296,100
2% more
+$5,922
With Zillow Showcase(estimated)
$302,022
Sell for more on Zillow
Get a Zillow Showcase℠ listing at no additional cost and you could sell for .
$296,100
2% more
+$5,922
With Zillow Showcase(estimated)
$302,022
- Pennsylvania
- York County
- Shrewsbury
- 17361
- 343 S Main St
