Skip main navigation
Off market
  • $1,005,600

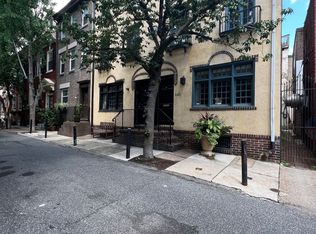
    343 S Smedley St, Philadelphia, PA 19103

    4beds
    1,833sqft
    Townhouse
    Built in 1800
    771 Square Feet Lot
    $1,005,600 Zestimate®
    $549/sqft
    $4,961 Estimated rent

    Home value

    $1,005,600

    $925,000 - $1.11M

    $4,961/mo

    Zestimate® history
    Loading
    Loading...

    Owner options

    List your home for rent

    $4,961/mo

    Rent Zestimate®

    Find your next renter with Zillow Rental Manager. Plus, with online applications, you can quickly screen prospective tenants – for free.

    Learn more

    $4,961/mo

    Rent Zestimate®

    Refinance and save

    $6,170/mo

    Est. payment

    Refinancing to a lower rate could help reduce your monthly payments and save thousands over the life of the loan.

    See today's rates

    $6,170/mo

    Est. payment

    Explore your selling options

    Work with a Zillow partner agent

    Leverage their expertise and Zillow's premium Showcase listings to get your home seen by more buyers.

    Get started

    List with your own agent

    Get your home in front of millions of buyers by listing it on Zillow.

    Learn how to do it

    Sell it yourself

    Take full control of how buyers see your home on Zillow by listing For Sale by Owner (FSBO).

    List your home

    What's special

    Situated on one of the most picturesque blocks in all of Rittenhouse Square, experience the exceptional charm of this classic Philadelphia home which tastefully blends it~s historic roots with every modern amenity. The charm of this home truly begins outside the front door on Smedley St; a delightful, tree-lined block which also resides in the sought after Greenfield School Catchment. Enter into the sun-drenched living room featuring custom built-in shelving, a wood burning fireplace, gorgeous hardwood flooring and crown molding throughout. The very spacious first floor plan allows for a large dining area before continuing on to a chef~s dream kitchen featuring a Wolf Range, Sub Zero Refrigerator, Bosch Dishwasher and dark granite countertops which perfectly contrasts the new white cabinetry. A glass pane door leads you out to the serene back patio for ample outdoor entertaining space. A convenient first floor powder room can be found between the dining area and kitchen. Head upstairs to find the large master bedroom complete with a luxurious marble lined en-suite master bathroom including a claw-foot soaking tub, custom glass shower and large vanity with plenty of storage. A second bedroom on this floor is currently being used as a jaw dropping and enviable walk-in master closet. This room could easily be converted back into a traditional bedroom if needed. Head up to the third floor to find two additional bedrooms. The first is being used as a home office but could easily serve a number of purposes including a yoga room, nursery or small bedroom. The fourth bedroom will make even your most discerning guests smile especially when they walk into the gorgeously renovated and modern second full bathroom. Monthly parking is available at many nearby lots but when living this walkable to all the excitement and culture of Rittenhouse, the car may not get much use. Literally thousands of restaurants, stores and Rittenhouse Square park are mere blocks away.

    This property is off market, which means it's not currently listed for sale or rent on Zillow. This may be different from what's available on other websites or public sources.

    Facts & features

    Interior

    Bedrooms & bathrooms
    • Bedrooms: 4
    • Bathrooms: 3
    • Full bathrooms: 2
    • 1/2 bathrooms: 1
    Heating
    • Forced air, Gas
    Cooling
    • Central
    Features
    • Flooring: Carpet, Hardwood
    • Basement: Y
    • Has fireplace: Yes
    Interior area
    • Total interior livable area: 1,833 sqft
    • Finished area below ground: 0

    Property

    Features
    • Exterior features: Stucco
    • Has view: Yes
    • View description: Territorial
    Lot
    • Size: 771 Square Feet
    Details
    • Parcel number: 081161900
    • Special conditions: Standard

    Construction

    Type & style
    • Home type: Townhouse
    • Architectural style: Traditional
    Materials
    • Roof: Other
    Condition
    • Year built: 1800

    Community & HOA

    Location
    • Region: Philadelphia

    Financial & listing details

    • Price per square foot: $549/sqft
    • Tax assessed value: $841,200
    • Annual tax amount: $11,775

    Price history

    DateEventPrice
    4/28/2020Sold$800,000$436/sqft
    Source: Public Record Report a problem
    2/18/2020Pending sale$800,000+0.6%$436/sqft
    Source: KW Philly South #PAPH870486 Report a problem
    2/12/2020Listed for sale$795,000-6.5%$434/sqft
    Source: KW Philly South #PAPH870486 Report a problem
    12/2/2019Listing removed$850,000$464/sqft
    Source: BHHS Fox & Roach Center City-Society Hill #PAPH830778 Report a problem
    9/10/2019Price change$850,000-3.4%$464/sqft
    Source: BHHS Fox & Roach Center City-Society Hill #PAPH830778 Report a problem
    7/24/2019Listed for sale$879,900+27.5%$480/sqft
    Source: BHHS Fox & Roach Center City-Society Hill #PAPH816682 Report a problem
    9/10/2014Sold$690,000-2.7%$376/sqft
    Source: Public Record Report a problem
    7/10/2014Price change$709,000-1.4%$387/sqft
    Source: Berkshire Hathaway HomeServices Fox & Roach, Realtors #6412325 Report a problem
    6/24/2014Listed for sale$719,000+133.8%$392/sqft
    Source: Berkshire Hathaway HomeServices Fox & Roach, Realtors #6412325 Report a problem
    12/29/2000Sold$307,500$168/sqft
    Source: Public Record Report a problem

    Public tax history

    YearProperty taxesTax assessment
    2025$11,775 +8.3%$841,200 +8.3%
    2024$10,869 $776,500
    2023$10,869 +13.6%$776,500
    2022$9,572 --
    2021$9,572 +3.3%--
    2018$9,262 --
    2017$9,262 +20.6%--
    2016$7,682 --
    2015$7,682 --
    2014$7,682 +4.5%$548,800 +787.2%
    2012$7,354 $61,856
    2011-- $61,856
    2010-- $61,856
    2009-- $61,856
    2008-- $61,856
    2007-- $61,856 +7.5%
    2006-- $57,536
    2005-- $57,536
    2004-- $57,536
    2003-- $57,536
    2002-- $57,536 +4.9%
    2000-- $54,848 +3.9%
    1999-- $52,800
    Find assessor info on the county website

    Neighborhood: Rittenhouse

    Nearby schools

    GreatSchools rating
    Schools provided by the listing agent
    • Elementary: GREENFIELD ALBERT
    • District: THE SCHOOL DISTRICT OF PHILADELPHIA

    Source: The MLS. This data may not be complete. We recommend contacting the local school district to confirm school assignments for this home.

    Get a cash offer in 3 minutes
    Find out how much your home could sell for in as little as 3 minutes with a no-obligation cash offer.
    Estimated market value
    $1,005,600
    Get a cash offer in 3 minutes
    Find out how much your home could sell for in as little as 3 minutes with a no-obligation cash offer.
    Estimated market value
    $1,005,600