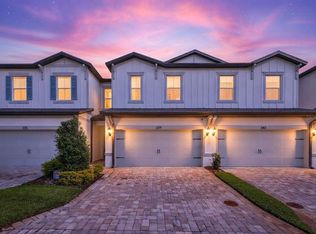
Luxury meets convenience in this 2023 Pulte-built home located in the gated community of Shoreline. This pristine 3-bedroom, 2.5-bath residence showcases an airy open floor plan filled with natural light, statement lighting fixtures, neutral finishes and upgrades throughout. The chef’s kitchen is the heart of the home, featuring white birch cabinetry, stunning Lagoon Quartz countertops, Whirlpool stainless steel appliances, dual pantries for exceptional storage, and an oversized island that seamlessly anchors the living and dining spaces—ideal for entertaining or everyday living. The first floor also includes a convenient half bath and generous storage closet. Upstairs, retreat to the spacious primary suite complete with a walk-in closet and private en suite bath. Two additional bedrooms share a well-appointed hall bath, and the upstairs laundry room is equipped with an LG ThinQ washer and dryer for modern convenience. Enjoy Florida living with a private outdoor space, plus the benefit of a 2-car garage and two additional parking pad spaces. Ideally situated just off Gandy Blvd in North St. Petersburg, offering quick and convenient access to both downtown St. Petersburg and Tampa. HOA covers roof maintenance, exterior maintenance, water, sewer, trash, and lawn care for true maintenance-free living. No flood insurance required.
Sold for $515,000
$515,000
343 SANDBAR AVENUE NE, ST PETERSBURG, FL 33716
3beds
1,875sqft
Townhouse
Built in 2023
2,004 Square Feet Lot
$502,200 Zestimate®
$275/sqft
$3,767 Estimated rent
Home value
$502,200
$477,000 - $527,000
$3,767/mo
Zestimate® history
Owner options
List your home for rent
$3,767/mo
Rent Zestimate®
Find your next renter with Zillow Rental Manager. Plus, with online applications, you can quickly screen prospective tenants – for free.
$3,767/mo
Rent Zestimate®
Refinance and save
$3,932/mo
Est. payment
Refinancing to a lower rate could help reduce your monthly payments and save thousands over the life of the loan.
$3,932/mo
Est. payment
Explore your selling options
Work with a Zillow partner agent
Leverage their expertise and Zillow's premium Showcase listings to get your home seen by more buyers.
Get startedList with your own agent
Get your home in front of millions of buyers by listing it on Zillow.
Learn how to do itSell it yourself
Take full control of how buyers see your home on Zillow by listing For Sale by Owner (FSBO).
List your homeWhat's special
Zillow last checked:
Listing updated:
Listed by:
Christopher Pitre, PA 718-724-3980,
SMITH & ASSOCIATES REAL ESTATE 727-342-3800
Bought with:
Christopher Pitre, PA, 3328790
SMITH & ASSOCIATES REAL ESTATE
Source: Stellar MLS,MLS#: TB8476974 Originating MLS: Suncoast Tampa
Originating MLS: Suncoast Tampa
Facts & features
Interior
Bedrooms & bathrooms
- Bedrooms: 3
- Bathrooms: 3
- Full bathrooms: 2
- 1/2 bathrooms: 1
Primary bedroom
- Features: Dual Sinks, En Suite Bathroom, Walk-In Closet(s)
- Level: Second
- Area: 295.68 Square Feet
- Dimensions: 17.6x16.8
Bedroom 2
- Features: Built-in Closet
- Level: Second
- Area: 108.18 Square Feet
- Dimensions: 10.7x10.11
Bedroom 3
- Features: Built-in Closet
- Level: Second
- Area: 122.33 Square Feet
- Dimensions: 12.1x10.11
Kitchen
- Features: Kitchen Island
- Level: First
- Area: 215.04 Square Feet
- Dimensions: 19.2x11.2
Living room
- Features: Storage Closet
- Level: First
- Area: 230.74 Square Feet
- Dimensions: 13.9x16.6
Heating
- Central
Cooling
- Central Air
Appliances
- Included: Dishwasher, Dryer, Electric Water Heater, Microwave, Range, Refrigerator, Washer
- Laundry: Inside, Laundry Room, Upper Level
Features
- Ceiling Fan(s), Eating Space In Kitchen, Kitchen/Family Room Combo, Living Room/Dining Room Combo, Open Floorplan, PrimaryBedroom Upstairs, Thermostat, Walk-In Closet(s)
- Flooring: Carpet, Luxury Vinyl, Tile
- Doors: Sliding Doors
- Has fireplace: No
Interior area
- Total structure area: 1,875
- Total interior livable area: 1,875 sqft
Property
Parking
- Total spaces: 2
- Parking features: Garage - Attached
- Attached garage spaces: 2
Features
- Levels: Two
- Stories: 2
- Patio & porch: Covered, Rear Porch, Screened
- Exterior features: Irrigation System
- Has view: Yes
- View description: Trees/Woods
Lot
- Size: 2,004 Square Feet
Details
- Parcel number: 183017818030080040
- Zoning: 0133
- Special conditions: None
Construction
Type & style
- Home type: Townhouse
- Property subtype: Townhouse
Materials
- Block
- Foundation: Slab
- Roof: Shingle
Condition
- New construction: No
- Year built: 2023
Details
- Builder name: Pulte Home Company
Utilities & green energy
- Sewer: Public Sewer
- Water: Public
- Utilities for property: Cable Connected, Electricity Connected, Public, Sewer Connected, Street Lights, Underground Utilities, Water Connected
Community & HOA
Community
- Features: Dog Park, Gated Community - No Guard, Sidewalks
- Pet fee: $0 monthly
- Subdivision: SHORELINE REP
HOA
- Has HOA: Yes
- Amenities included: Gated
- Services included: Maintenance Grounds, Sewer, Trash, Water
- HOA fee: $337 monthly
- HOA name: SHORELINE
- HOA phone: 813-993-4000
Location
- Region: Saint Petersburg
Financial & listing details
- Price per square foot: $275/sqft
- Tax assessed value: $426,663
- Annual tax amount: $7,344
- Date on market: 2/20/2026
- Cumulative days on market: 14 days
- Listing terms: Cash,Conventional,FHA,VA Loan
- Ownership: Fee Simple
- Total actual rent: 0
- Electric utility on property: Yes
- Road surface type: Paved
Price history
| Date | Event | Price |
|---|---|---|
| 5/5/2026 | Listing removed | $3,450$2/sqft |
Source: Zillow Rentals Report a problem | ||
| 4/12/2026 | Listed for rent | $3,450$2/sqft |
Source: Zillow Rentals Report a problem | ||
| 4/6/2026 | Sold | $515,000$275/sqft |
Source:  Stellar MLS #TB8476974 Report a problem Stellar MLS #TB8476974 Report a problem | ||
| 3/6/2026 | Pending sale | $515,000$275/sqft |
Source: Stellar MLS #TB8476974 Report a problem | ||
| 2/20/2026 | Listed for sale | $515,000+5.3%$275/sqft |
Source: Stellar MLS #TB8476974 Report a problem | ||
| 2/15/2023 | Sold | $489,300+16%$261/sqft |
Source: Public Record Report a problem | ||
| 5/26/2022 | Listing removed | -- |
Source:  Pulte Report a problem Pulte Report a problem | ||
| 5/21/2022 | Price change | $421,990+1.2%$225/sqft |
Source: Pulte Report a problem | ||
| 4/22/2022 | Listed for sale | $416,990$222/sqft |
Source: Pulte Report a problem | ||
Public tax history
| Year | Property taxes | Tax assessment |
|---|---|---|
| 2025 | $7,650 +0.9% | $426,663 -1% |
| 2024 | $7,581 +1397.1% | $431,018 +1590.3% |
| 2023 | $506 -0.9% | $25,500 |
| 2022 | $511 | $25,500 |
Find assessor info on the county website
Neighborhood: 33716
Nearby homes
- $495,0003 bd3 ba1.8k sqft339 Sandbar Ave NE, Saint Petersburg, FL 33716Sold
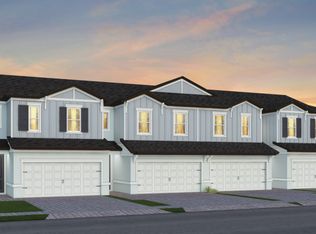
- $493,4003 bd2 ba2k sqft347 Sandbar Ave NE, Saint Petersburg, FL 33716Off Market
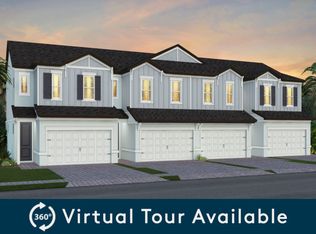
- $494,3003 bd2 ba2k sqft335 Sandbar Ave NE, Saint Petersburg, FL 33716Off Market
- $484,1002,831 sqft353 Sandbar Ave NE, Saint Petersburg, FL 33716Off Market
- $494,5003 bd3 ba1.8k sqft331 Sandbar Ave NE, Saint Petersburg, FL 33716Off Market
- $517,5003 bd2 ba2k sqft357 Sandbar Ave NE, Saint Petersburg, FL 33716Off Market
- $494,2003 bd2 ba2k sqft361 Sandbar Ave NE, Saint Petersburg, FL 33716Off Market
- $469,6003 bd3 ba1.8k sqft11311 Beach Walk Way NE, Saint Petersburg, FL 33716Off Market
Nearby schools
GreatSchools rating
- 6/10Sawgrass Lake Elementary SchoolGrades: PK-5Distance: 2.7 mi
- 6/10Fitzgerald Middle SchoolGrades: 6-8Distance: 5.8 mi
- 3/10Pinellas Park High SchoolGrades: 9-12Distance: 5.7 mi
Schools provided by the listing agent
- Elementary: Sawgrass Lake Elementary-PN
- Middle: Fitzgerald Middle-PN
- High: Pinellas Park High-PN
Source: Stellar MLS. This data may not be complete. We recommend contacting the local school district to confirm school assignments for this home.
Get a cash offer in 3 minutes
Find out how much your home could sell for in as little as 3 minutes with a no-obligation cash offer.
Estimated market value
$502,200
Get a cash offer in 3 minutes
Find out how much your home could sell for in as little as 3 minutes with a no-obligation cash offer.
Estimated market value
$502,200
- Florida
- Pinellas County
- Saint Petersburg
- 33716
- 343 SANDBAR AVENUE NE
Nearby cities
Nearby neighborhoods
Nearby zip codes
Other Saint Petersburg Topics
- Apartments for Rent in 33716
- Houses for Sale in 33716
- Houses for Rent in 33716
- 33716 Real Estate
- Saint Petersburg Condos
- Houses for Sale in Saint Petersburg
- Newest Listings in Saint Petersburg
- Saint Petersburg Home Values
- Saint Petersburg Real Estate Agents
- Saint Petersburg Refinance
- Saint Petersburg Mortgage Rates
