New Construction - Laurel Floor Plan, 3 bedrooms, 2 bathrooms + Sunroom. Image shown is similar Laurel floor plan, not exact replica of home to be built.
Pending
$714,999
343 Sandy CIRCLE, Pewaukee, WI 53072
4beds
2,565sqft
Single Family Residence
Built in 2026
6,534 Square Feet Lot
$-- Zestimate®
$279/sqft
$-- HOA
What's special
- 20 hours
- 0
- 0
Zillow last checked:
Listing updated:
Listed by:
Team* Cornerstone,
Cornerstone Dev of SE WI LLC
Source: WIREX MLS,MLS#: 1983393 Originating MLS: Metro MLS
Originating MLS: Metro MLSFacts & features
Interior
Bedrooms & bathrooms
- Bedrooms: 4
- Bathrooms: 5
- Full bathrooms: 5
- Main level bedrooms: 3
Primary bedroom
- Level: Main
- Area: 156
- Dimensions: 13 x 12
Bedroom 2
- Level: Main
- Area: 121
- Dimensions: 11 x 11
Bedroom 3
- Level: Main
- Area: 132
- Dimensions: 11 x 12
Bathroom
- Features: Stubbed For Bathroom on Lower, Tub Only, Ceramic Tile, Master Bedroom Bath: Walk-In Shower
Dining room
- Level: Main
- Area: 126
- Dimensions: 14 x 9
Kitchen
- Level: Main
- Area: 180
- Dimensions: 15 x 12
Living room
- Level: Main
- Area: 182
- Dimensions: 14 x 13
Heating
- Natural Gas, Forced Air
Cooling
- Central Air
Appliances
- Included: Disposal
Features
- High Speed Internet, Pantry, Walk-In Closet(s), Kitchen Island
- Windows: Low Emissivity Windows
- Basement: 8'+ Ceiling,Full,Full Size Windows,Partially Finished,Concrete,Radon Mitigation System,Sump Pump
Interior area
- Total structure area: 2,564
- Total interior livable area: 2,565 sqft
- Finished area above ground: 1,846
- Finished area below ground: 719
Property
Parking
- Total spaces: 2
- Parking features: Garage Door Opener, Attached, 2 Car
- Attached garage spaces: 2
Features
- Levels: One
- Stories: 1
- Patio & porch: Deck, Patio
- Exterior features: Sprinkler System
Lot
- Size: 6,534 Square Feet
Details
- Parcel number: Not Assigned
- Zoning: RES
Construction
Type & style
- Home type: SingleFamily
- Architectural style: Ranch
- Property subtype: Single Family Residence
Materials
- Fiber Cement, Aluminum Trim
Condition
- New Construction
- New construction: Yes
- Year built: 2026
Utilities & green energy
- Sewer: Public Sewer
- Water: Public
- Utilities for property: Cable Available
Community & HOA
Community
- Subdivision: The Glen At Pewaukee Lake
Location
- Region: Pewaukee
- Municipality: Pewaukee
Financial & listing details
- Price per square foot: $279/sqft
- Tax assessed value: $127,500
- Annual tax amount: $1,327
- Date on market: 10/5/2026
Estimated market value
Not available
Estimated sales range
Not available
Not available
Price history
| Date | Event | Price |
|---|---|---|
| 10/5/2026 | Pending sale | $714,999$279/sqft |
Source:  WIREX MLS #1983393 Report a problem WIREX MLS #1983393 Report a problem | ||
Public tax history
| Year | Property taxes | Tax assessment |
|---|---|---|
| 2024 | $1,327 +128.8% | $126,000 +171% |
| 2023 | $580 | $46,500 |
Find assessor info on the county website
Monthly payment
Est. payment
Payment breakdown
Explore the cost of this home by adjusting the details. Changes won't be saved.Climate risks
Neighborhood: 53072
Nearby schools
Schools provided by the listing agent
- Middle: Asa Clark
- High: Pewaukee
- District: Pewaukee
Source: WIREX MLS. This data may not be complete. We recommend contacting the local school district to confirm school assignments for this home.
Similar homes
- $649,9004 bd3 ba2.4k sqftN46W29096 Capitol DRIVE, Hartland, WI 53029Active
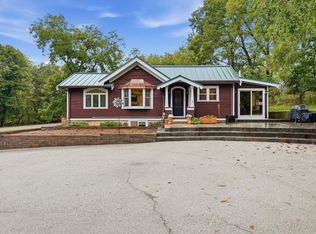 MLS ID #1983095, Morgan Schnabl. WIREX MLS
 - from $724,9992 bd2 ba1.7k sqftAspen Plan, The Glen at Pewaukee Lake, Pewaukee, WI 53072New Construction
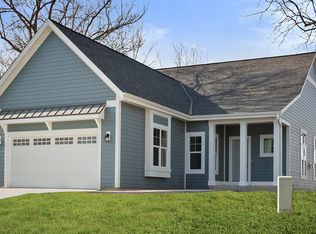 Cornerstone Development
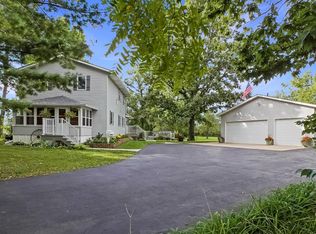
 - $669,0003 bd3 ba2.4k sqftN48W25418 Aberdeen DRIVE, Pewaukee, WI 53072Active
 MLS ID #1980141, Sarah Toth. WIREX MLS
 - $939,9004 bd2 ba1.6k sqft161 Caldwell STREET, Pewaukee, WI 53072Active
 MLS ID #1982250, Paul Liebe. WIREX MLS
