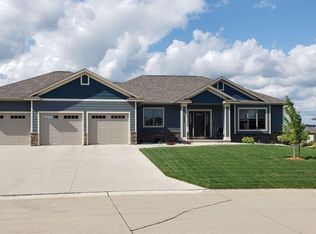
Spacious and beautifully designed, this 5-bedroom, 3.5-bath home in desirable South Ridge Estates offers an impressive blend of comfort, functionality, and style. From the moment you step inside, you’ll appreciate the grand feel, open layout, and thoughtful design throughout. Complete with a 3-stall garage and a fully finished basement featuring 9-foot ceilings, this home provides exceptional space for both everyday living and entertaining. The lower level is truly a standout, featuring a large wet bar and versatile flex space currently used as a private salon suite. Whether you envision a home office, gym, studio, guest suite, or additional entertainment area, the possibilities are endless. Additional highlights include a spacious primary suite, central vacuum system, and a new roof installed in 2022. With its incredible space, flexibility, and attention to detail, this is a home that must be seen in person to fully appreciate everything it has to offer.
Sold for $495,000
Zillow last checked:
Listing updated:
Bought with:
Other Other
Other
Source: Northwest Iowa Regional BOR,MLS#: 833013
Price history
| Date | Event | Price |
|---|---|---|
| 10/15/2026 | Sold | $495,000-5.7%$119/sqft |
Source:  Northwest Iowa Regional BOR #833013 Report a problem Northwest Iowa Regional BOR #833013 Report a problem | ||
| 9/11/2026 | Pending sale | $525,000$127/sqft |
Source: Northwest Iowa Regional BOR #833013 Report a problem | ||
| 7/8/2026 | Price change | $525,000-4.5%$127/sqft |
Source: Northwest Iowa Regional BOR #833013 Report a problem | ||
| 5/15/2026 | Listed for sale | $550,000+45.7%$133/sqft |
Source: Northwest Iowa Regional BOR #833013 Report a problem | ||
| 7/9/2015 | Sold | $377,500$91/sqft |
Source: Public Record Report a problem | ||
Nearby homes



Get pre-qualified for a loan
At Zillow Home Loans, we can pre-qualify you in as little as 5 minutes with no impact to your credit score.An equal housing lender. NMLS #10287.
