Rarely does an opportunity arise to own such a magnificent historic home on the highly sought-after Scioto Street in Urbana. This pristine, updated property is nestled among other charming residences on a tree-lined street, offering a picturesque setting just a few blocks from the vibrant downtown area. Enjoy easy access to upscale restaurants, coffee shops, delightful eateries, a local brewery, a bakery and a variety of shopping options, all just a few of blocks away. This remarkable home boasts over 3,400 sq ft of living space spread across 3 floors, featuring 5 bedrms and 2 full bathrms. The residence beautifully blends modern updates with classic character & charm, making it a truly desirable find. As you approach the property, a paver circular walkway welcomes you, accented by a center garden and mature landscaping that will make you fall in love at first sight. The oversized, covered front porch invites you to relax with a morning coffee or an evening drink while enjoying the serene surroundings. Upon entering, you're greeted by a grand foyer showcasing an open staircase. To your right, the main living room offers large windows, built-in shelving, a gas fireplace, and French doors leading into the elegant dining room. The completely updated kitchen features granite countertops and a bay window breakfast nook, perfect for casual meals. The main level also includes an owner's bedrm, with walk in closet and a grand, hallway bathrm equipped with double sinks and a fabulous walk-in shower. Adjacent to the kitchen, you'll find the laundry area, a sun porch and access to the attached 2 car garage. The 2nd floor hosts 4 add'l spacious bedrms and a full bathrm. There's more! The finished 3rd level, adorned with an exposed brick wall, provides versatile space ideal for a family room, home office, or an add'l bedrm. Outside, the fenced back and side yard offer a patio area perfect for outdoor living and entertaining. This home is not just a residence but a lifestyle.
Sold for $379,900
$379,900
343 Scioto St, Urbana, OH 43078
5beds
2,598sqft
Single Family Residence
Built in 1900
8,751 Square Feet Lot
$407,000 Zestimate®
$146/sqft
$1,618 Estimated rent
Home value
$407,000
$387,000 - $427,000
$1,618/mo
Zestimate® history
Owner options
List your home for rent
$1,618/mo
Rent Zestimate®
Find your next renter with Zillow Rental Manager. Plus, with online applications, you can quickly screen prospective tenants – for free.
$1,618/mo
Rent Zestimate®
Refinance and save
$2,418/mo
Est. payment
Refinancing to a lower rate could help reduce your monthly payments and save thousands over the life of the loan.
$2,418/mo
Est. payment
Explore your selling options
Work with a Zillow partner agent
Leverage their expertise and Zillow's premium Showcase listings to get your home seen by more buyers.
Get startedList with your own agent
Get your home in front of millions of buyers by listing it on Zillow.
Learn how to do itSell it yourself
Take full control of how buyers see your home on Zillow by listing For Sale by Owner (FSBO).
List your homeWhat's special
Zillow last checked:
Listing updated:
Listed by:
V Patrick Hamilton (937)652-1100,
RE/MAX Alliance Realty
Bought with:
Test Member
Test Office
Source: DABR MLS,MLS#: 919448 Originating MLS: Dayton Area Board of REALTORS
Originating MLS: Dayton Area Board of REALTORSFacts & features
Interior
Bedrooms & bathrooms
- Bedrooms: 5
- Bathrooms: 2
- Full bathrooms: 2
- Main level bathrooms: 1
Bedroom
- Level: Main
- Dimensions: 15 x 12
Bedroom
- Level: Second
- Dimensions: 18 x 15
Bedroom
- Level: Second
- Dimensions: 14 x 12
Bedroom
- Level: Second
- Dimensions: 12 x 11
Bedroom
- Level: Second
- Dimensions: 11 x 12
Breakfast room nook
- Level: Main
- Dimensions: 14 x 8
Dining room
- Level: Main
- Dimensions: 15 x 11
Entry foyer
- Level: Main
- Dimensions: 9 x 10
Family room
- Level: Third
- Dimensions: 36 x 16
Kitchen
- Level: Main
- Dimensions: 14 x 10
Living room
- Level: Main
- Dimensions: 16 x 15
Office
- Level: Second
- Dimensions: 9 x 11
Other
- Level: Main
- Dimensions: 12 x 6
Utility room
- Level: Main
- Dimensions: 9 x 8
Heating
- Forced Air, Hot Water, Natural Gas, Steam
Cooling
- Central Air
Appliances
- Included: Dishwasher, Disposal, Range, Refrigerator
Features
- Walk-In Closet(s)
- Basement: Partial,Unfinished
- Number of fireplaces: 2
- Fireplace features: Decorative, Two, Gas
Interior area
- Total structure area: 2,598
- Total interior livable area: 2,598 sqft
Property
Parking
- Total spaces: 2
- Parking features: Attached, Garage, Two Car Garage, Garage Door Opener
- Attached garage spaces: 2
Features
- Levels: Two and One Half
- Patio & porch: Patio, Porch
- Exterior features: Fence, Porch, Patio
Lot
- Size: 8,751 Square Feet
- Dimensions: 50 x 175
Details
- Parcel number: K482511023006200
- Zoning: Residential
- Zoning description: Residential
Construction
Type & style
- Home type: SingleFamily
- Property subtype: Single Family Residence
Materials
- Brick
Condition
- Year built: 1900
Utilities & green energy
- Water: Public
- Utilities for property: Natural Gas Available, Sewer Available, Water Available
Community & HOA
HOA
- Has HOA: No
Location
- Region: Urbana
Financial & listing details
- Price per square foot: $146/sqft
- Tax assessed value: $356,640
- Annual tax amount: $4,650
- Date on market: 9/7/2024
- Listing terms: Conventional,FHA,USDA Loan,VA Loan
Price history
| Date | Event | Price |
|---|---|---|
| 10/11/2024 | Sold | $379,900$146/sqft |
Source:  DABR MLS #919448 Report a problem DABR MLS #919448 Report a problem | ||
| 10/10/2024 | Pending sale | $379,900$146/sqft |
Source:  WRIST #1034236 Report a problem WRIST #1034236 Report a problem | ||
| 9/16/2024 | Contingent | $379,900$146/sqft |
Source:  Columbus and Central Ohio Regional MLS #224031907 Report a problem Columbus and Central Ohio Regional MLS #224031907 Report a problem | ||
| 9/16/2024 | Pending sale | $379,900$146/sqft |
Source: DABR MLS #919448 Report a problem | ||
| 9/8/2024 | Listed for sale | $379,900+58.3%$146/sqft |
Source: WRIST #1034236 Report a problem | ||
| 5/5/2020 | Sold | $240,000-4%$92/sqft |
Source: Public Record Report a problem | ||
| 3/11/2020 | Pending sale | $249,900$96/sqft |
Source: Fathom Realty #1000882 Report a problem | ||
| 1/30/2020 | Price change | $249,900-3.3%$96/sqft |
Source: Fathom Realty #1000882 Report a problem | ||
| 11/30/2019 | Price change | $258,500-2.5%$99/sqft |
Source: HER Realtors #219019412 Report a problem | ||
| 9/25/2019 | Price change | $265,000-3.6%$102/sqft |
Source: HER Realtors #219019412 Report a problem | ||
| 7/23/2019 | Price change | $275,000-3.5%$106/sqft |
Source: HER Realtors #219019412 Report a problem | ||
| 6/27/2019 | Price change | $285,000-3.4%$110/sqft |
Source: HER Realtors #219019412 Report a problem | ||
| 6/2/2019 | Listed for sale | $295,000+31.2%$114/sqft |
Source: HER Realtors #219019412 Report a problem | ||
| 10/15/2014 | Listing removed | $224,900$87/sqft |
Source: RE/MAX Leading Edge #351116 Report a problem | ||
| 6/24/2014 | Price change | $224,900-4.3%$87/sqft |
Source: RE/MAX Leading Edge #351116 Report a problem | ||
| 2/18/2014 | Price change | $234,900-4.1%$90/sqft |
Source: RE/MAX Leading Edge #351116 Report a problem | ||
| 10/10/2013 | Price change | $244,900-2%$94/sqft |
Source: RE/MAX Leading Edge #351116 Report a problem | ||
| 5/11/2013 | Price change | $249,900-1.2%$96/sqft |
Source: RE/MAX Advantage #345439 Report a problem | ||
| 2/28/2013 | Listed for sale | $252,900-2.7%$97/sqft |
Source: Eva Carey Realty #345439 Report a problem | ||
| 6/28/2012 | Listing removed | $259,900$100/sqft |
Source: RE/MAX Advantage #338247 Report a problem | ||
| 5/13/2012 | Listed for sale | $259,900+2.2%$100/sqft |
Source: Eva Carey Realty #338247 Report a problem | ||
| 2/14/2006 | Sold | $254,400+69.6%$98/sqft |
Source: Public Record Report a problem | ||
| 4/3/2002 | Sold | $150,000+36.4%$58/sqft |
Source: Public Record Report a problem | ||
| 8/11/1998 | Sold | $110,000$42/sqft |
Source: Public Record Report a problem | ||
Public tax history
| Year | Property taxes | Tax assessment |
|---|---|---|
| 2025 | $4,650 +16.6% | $124,830 +43.4% |
| 2024 | $3,989 -1.5% | $87,020 -0.2% |
| 2023 | $4,050 -0.5% | $87,180 |
| 2022 | $4,068 +5.6% | $87,180 +19.9% |
| 2021 | $3,852 -44.5% | $72,700 |
| 2020 | $6,946 +104.3% | $72,700 |
| 2019 | $3,399 -7.7% | $72,700 -3.5% |
| 2018 | $3,684 +0.7% | $75,320 |
| 2017 | $3,659 -0.2% | $75,320 |
| 2016 | $3,667 +1.6% | $75,320 +4.7% |
| 2015 | $3,610 -0.1% | $71,950 |
| 2014 | $3,613 +17.5% | $71,950 |
| 2013 | $3,074 -3.1% | $71,950 -1.4% |
| 2012 | $3,173 | $72,960 |
| 2011 | $3,173 +0% | $72,960 |
| 2010 | $3,173 -4.4% | $72,960 -8% |
| 2009 | $3,319 +0.1% | $79,300 |
| 2008 | $3,316 +25.9% | $79,300 |
| 2007 | $2,634 +33.7% | $79,300 +40.8% |
| 2006 | $1,970 +4.2% | $56,320 +1.6% |
| 2005 | $1,889 | $55,410 |
| 2004 | $1,889 +23.6% | $55,410 +27.3% |
| 2003 | $1,529 -2.8% | $43,520 |
| 2002 | $1,573 | $43,520 |
Find assessor info on the county website
Neighborhood: 43078
Nearby homes
- $198,9003 bd2 ba2.2k sqft347 Scioto St, Urbana, OH 43078Off Market
- $389,7004 bd4 ba3.8k sqft335 Scioto St, Urbana, OH 43078Off Market
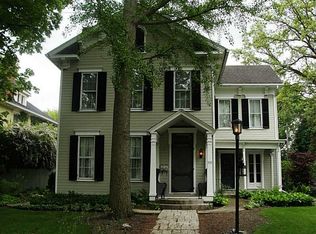
- $157,1005 bd2 ba3.2k sqft403 Scioto St, Urbana, OH 43078Sold

- $297,9003 bd1 ba2.3k sqft331 Scioto St, Urbana, OH 43078Off Market
- $220,9003 bd2 ba2.1k sqft409 Scioto St, Urbana, OH 43078Off Market
- $318,1005 bd2 ba2.7k sqft325 Scioto St, Urbana, OH 43078Off Market
- $113,1002 bd1 ba1.1k sqft340 E Market St, Urbana, OH 43078Off Market
- $15,960-- bd-- ba-- sqft334 E Market St, Urbana, OH 43078Off Market
Nearby schools
GreatSchools rating
- 4/10East Elementary SchoolGrades: PK-5Distance: 1.5 mi
- 5/10Urbana Junior High SchoolGrades: 6-8Distance: 1.5 mi
- 5/10Urbana High SchoolGrades: 9-12Distance: 0.5 mi
Schools provided by the listing agent
- District: Urbana
Source: DABR MLS. This data may not be complete. We recommend contacting the local school district to confirm school assignments for this home.


Get pre-qualified for a loan
At Zillow Home Loans, we can pre-qualify you in as little as 5 minutes with no impact to your credit score.An equal housing lender. NMLS #10287.
- Ohio
- Champaign County
- Urbana
- 43078
- 343 Scioto St
Nearby cities
Nearby zip codes
Other Urbana Topics
