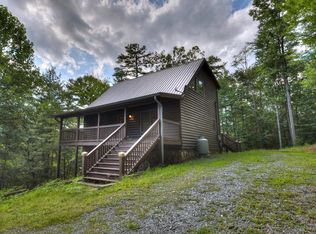
Wake to songbirds and unwind under star-filled Ellijay skies in this fully furnished, turnkey mountain retreat in Buckhorn Estates—offering all-paved access, an 18-hole golf course, and a rare $19/month HOA. Designed for effortless mountain living, this 3BR/3.5BA home features a durable metal roof, screened porch, sun-drenched deck with hot-tub wiring in place, no-mow landscape, a fully fenced backyard, storage shed, and a Weber grill professionally connected to the main propane system for effortless year-round grilling. Inside, warm wood finishes, a cathedral ceiling, and a cozy gas-log fireplace anchor the open-concept main level. This floor also includes the primary bedroom, master bath, a convenient half bath, and a laundry room outfitted with new 2025 LG smart appliances. Upstairs, a loft ideal for office space accompanies an additional bedroom and bath. The finished basement level expands the living area with an electric fireplace, a third bedroom and full bath, and a dedicated gym. Enjoy peace and privacy with no concerns about noise or disruption from short-term rentals (minimum rental period of six months). Perfectly located minutes from downtown Ellijay, this home is ideal for full-time living, a second home, or a remote-work escape, with high-speed fiber ETC Ignite internet. Fully furnished and move-in ready — where peaceful mountain days begin the moment you arrive. Nestled in the heart of the North Georgia Mountains, Ellijay offers far more than beautiful scenery. It is a place where life naturally slows to a more peaceful rhythm without sacrificing charm, culture, or convenience. Known as Georgia’s Apple Capital, Ellijay is beloved for its welcoming small-town atmosphere, vibrant local shops, wineries, farm markets, hiking trails, and year-round festivals that draw visitors from across the Southeast. Residents enjoy cool mountain air, stunning seasonal colors, sparkling rivers and lakes, and endless opportunities for outdoor adventure including hiking, kayaking, fishing, and exploring the nearby Appalachian foothills. Despite its tranquil setting, Ellijay remains conveniently accessible to metro Atlanta, making it an ideal retreat for full-time living, weekend escapes, or investment opportunities. Whether enjoying a quiet morning on the porch, an afternoon exploring downtown, or an evening beneath a sky full of stars, life in Ellijay feels like stepping into the mountain lifestyle people dream about but rarely find.
Closed
Zillow last checked:
Listing updated:
Bought with:
Timothy Gibson, 391916
Keller Williams Realty North Georgia Partners
Source: FMLS GA,MLS#: 7773886
Price history
| Date | Event | Price |
|---|---|---|
| 8/19/2026 | Sold | $400,000-5.9%$192/sqft |
Source:  FMLS GA #7773886 Report a problem FMLS GA #7773886 Report a problem | ||
| 7/30/2026 | Pending sale | $424,900$203/sqft |
Source: FMLS GA #7773886 Report a problem | ||
| 7/3/2026 | Listed for sale | $424,900$203/sqft |
Source: FMLS GA #7773886 Report a problem | ||
| 7/3/2026 | Pending sale | $424,900$203/sqft |
Source: FMLS GA #7773886 Report a problem | ||
| 5/27/2026 | Price change | $424,900-5.6%$203/sqft |
Source: FMLS GA #7773886 Report a problem | ||
| 5/21/2026 | Listed for sale | $449,900+4.9%$215/sqft |
Source: FMLS GA #7773886 Report a problem | ||
| 6/6/2025 | Sold | $429,000-2.5%$205/sqft |
Source: NGBOR #413629 Report a problem | ||
| 4/25/2025 | Listed for sale | $439,777$211/sqft |
Source: NGBOR #413629 Report a problem | ||
| 4/24/2025 | Pending sale | $439,777$211/sqft |
Source: NGBOR #413629 Report a problem | ||
| 4/4/2025 | Price change | $439,777-2.2%$211/sqft |
Source: NGBOR #413629 Report a problem | ||
| 3/4/2025 | Listed for sale | $449,777-9.9%$215/sqft |
Source: NGBOR #413629 Report a problem | ||
| 10/9/2024 | Listing removed | $499,000$239/sqft |
Source: NGBOR #404904 Report a problem | ||
| 9/19/2024 | Price change | $499,000-3.9%$239/sqft |
Source: NGBOR #404904 Report a problem | ||
| 8/29/2024 | Price change | $519,000-1.9%$249/sqft |
Source: NGBOR #404904 Report a problem | ||
| 6/22/2024 | Listed for sale | $529,000+26.3%$253/sqft |
Source: NGBOR #404904 Report a problem | ||
| 1/17/2023 | Sold | $419,000-0.2%$201/sqft |
Source: Public Record Report a problem | ||
| 11/28/2022 | Pending sale | $419,777$201/sqft |
Source: FMLS GA #7134794 Report a problem | ||
| 11/17/2022 | Contingent | $419,777$201/sqft |
Source:  GAMLS #10101938 Report a problem GAMLS #10101938 Report a problem | ||
| 10/18/2022 | Listed for sale | $419,777+82.6%$201/sqft |
Source:  RE/MAX International #320602 Report a problem RE/MAX International #320602 Report a problem | ||
| 9/29/2020 | Sold | $229,950$110/sqft |
Source:  NGBOR #299959 Report a problem NGBOR #299959 Report a problem | ||
| 8/28/2020 | Pending sale | $229,950$110/sqft |
Source: REMAX Town & Country- BR Depot Street #299959 Report a problem | ||
| 8/24/2020 | Listed for sale | $229,950+27.8%$110/sqft |
Source: REMAX Town & Country- BR Fain Street #299959 Report a problem | ||
| 6/23/2006 | Sold | $180,000$86/sqft |
Source: Public Record Report a problem | ||

Get a cash offer in 3 minutes
Find out how much your home could sell for in as little as 3 minutes with a no-obligation cash offer.
Estimated market value
$402,200
