Skip main navigation
Closed
  • $415,000

    343 Spring Grove Dr, Tallmadge, OH 44278

    4beds
    3,000sqft
    Single Family Residence
    Built in 1967
    0.79 Acres Lot
    $426,700 Zestimate®
    $138/sqft
    $2,935 Estimated rent

    Home value

    $426,700

    $388,000 - $469,000

    $2,935/mo

    Zestimate® history
    Loading
    Loading...

    Owner options

    List your home for rent

    $2,935/mo

    Rent Zestimate®

    Find your next renter with Zillow Rental Manager. Plus, with online applications, you can quickly screen prospective tenants – for free.

    Learn more

    $2,935/mo

    Rent Zestimate®

    Refinance and save

    $2,732/mo

    Est. payment

    Refinancing to a lower rate could help reduce your monthly payments and save thousands over the life of the loan.

    See today's rates

    $2,732/mo

    Est. payment

    Explore your selling options

    Work with a Zillow partner agent

    Leverage their expertise and Zillow's premium Showcase listings to get your home seen by more buyers.

    Get started

    List with your own agent

    Get your home in front of millions of buyers by listing it on Zillow.

    Learn how to do it

    Sell it yourself

    Take full control of how buyers see your home on Zillow by listing For Sale by Owner (FSBO).

    List your home

    What's special

    Modern touchesSparkling in-ground poolFinished basementSide deckBright open layoutSubway tile backsplashStainless steel appliances
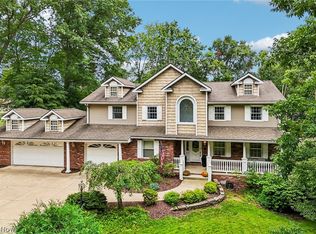
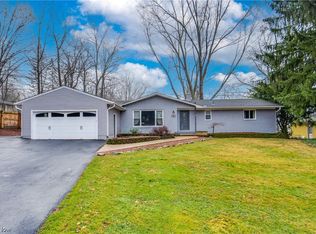
    Welcome to your forever home! This completely renovated 4-bedroom, 3-bath beauty sits on a generous, fenced-in lot and offers everything you’ve been searching for—style, space, serenity and a POOL! Step inside to be wowed by the bright open layout, highlighted by a huge picture window that floods the space with natural light and showcases the modern touches throughout. The heart of the home—your kitchen—features gleaming granite countertops, stainless steel appliances, a chic subway tile backsplash, and plenty of room to cook, entertain, and gather. Enjoy luxury marble countertops in every bathroom, vinyl plank flooring throughout for a clean, seamless look, and a finished basement offering even more room for family, guests, or game nights. Outside is your personal oasis: a sparkling in-ground pool, side deck, back patio, and even a shed—perfect for storage, hobbies, or extra entertaining space. The 2.5-car attached garage provides ample room for vehicles and gear. Whether you’re hosting summer pool parties, enjoying quiet evenings under the stars, or simply soaking up the peace and privacy of this spacious lot, this home checks every box. Don’t miss this rare opportunity to own a move-in-ready gem with all the extras—schedule your private tour today!

    Zillow last checked:

    Listing updated:

    Listed by:

    Lauren N Robinson 330-634-5943 laurensellsohio@gmail.com,

    Platinum Real Estate

    Bought with:

    Sylvia Incorvaia, 411497

    EXP Realty, LLC.

    Source: MLS Now,MLS#: 5135117MLS LogoOriginating MLS: Akron Cleveland Association of REALTORS

    Facts & features

    Interior

    Bedrooms & bathrooms
    • Bedrooms: 4
    • Bathrooms: 3
    • Full bathrooms: 3
    • Main level bathrooms: 1
    • Main level bedrooms: 3
    Heating
    • Forced Air, Fireplace(s), Gas
    Cooling
    • Central Air
    Appliances
    • Included: Dishwasher, Disposal, Microwave, Range, Refrigerator
    • Laundry: In Basement
    Features
    • Beamed Ceilings, Breakfast Bar, Chandelier, Granite Counters, High Ceilings
    • Basement: Finished,Sump Pump
    • Number of fireplaces: 2
    • Fireplace features: Living Room, Recreation Room, Wood Burning
    Interior area
    • Total structure area: 3,000
    • Total interior livable area: 3,000 sqft
    • Finished area above ground: 1,800
    • Finished area below ground: 1,200

    Property

    Parking
    • Total spaces: 2
    • Parking features: Attached, Concrete, Garage
    • Attached garage spaces: 2
    Features
    • Levels: Three Or More,Multi/Split
    • Stories: 3
    • Patio & porch: Rear Porch, Front Porch, Patio
    • Has private pool: Yes
    • Pool features: Diving Board, In Ground, Outdoor Pool, Private
    • Fencing: Fenced,Full,Privacy
    Lot
    • Size: 0.79 Acres
    • Features: Cul-De-Sac
    Details
    • Additional structures: Shed(s)
    • Parcel number: 6003206

    Construction

    Type & style
    • Home type: SingleFamily
    • Architectural style: Split Level
    • Property subtype: Single Family Residence
    Materials
    • Aluminum Siding, Brick, Vinyl Siding
    • Foundation: Block
    • Roof: Shingle
    Condition
    • Updated/Remodeled
    • Year built: 1967

    Utilities & green energy

    • Sewer: Public Sewer
    • Water: Public

    Community & HOA

    Community
    • Security: Smoke Detector(s)
    • Subdivision: Knollwood Estates
    HOA
    • Has HOA: No
    Location
    • Region: Tallmadge

    Financial & listing details

    • Price per square foot: $138/sqft
    • Tax assessed value: $236,960
    • Annual tax amount: $2,043
    • Date on market: 6/26/2025
    • Cumulative days on market: 69 days
    • Listing terms: Cash,Conventional,FHA,VA Loan

    Price history

    DateEventPrice
    10/2/2025Sold$415,000+1.2%$138/sqft
    Source: MLS Now #5135117 Report a problem
    9/2/2025Pending sale$409,900$137/sqft
    Source: MLS Now #5135117 Report a problem
    8/11/2025Price change$409,900-2.4%$137/sqft
    Source: MLS Now #5135117 Report a problem
    6/26/2025Listed for sale$419,900+66%$140/sqft
    Source: MLS Now #5135117 Report a problem
    8/9/2024Sold$253,000+94.6%$84/sqft
    Source: MLS Now #5049479 Report a problem
    8/18/1994Sold$130,000$43/sqft
    Source: Public Record Report a problem

    Public tax history

    YearProperty taxesTax assessment
    2025$4,373 +15.8%$82,940
    2024$3,777 +2.6%$82,940
    2023$3,682 +19.6%$82,940 +40.2%
    2022$3,079 -0.4%$59,165
    2021$3,092 $59,165
    2020-- $59,165 +12.8%
    2019$2,974 +13.5%$52,434 0%
    2018$2,620 -8%$52,440
    2017$2,849 $52,440 +11.4%
    2016$2,849 $47,090
    2015$2,849 +0.7%$47,090
    2014$2,830 -3.8%$47,090 -5.6%
    2013$2,943 -2%$49,870
    2012$3,002 +0.4%$49,870 +0%
    2011$2,990 -10.1%$49,862 -14.9%
    2010$3,325 $58,570
    2009-- $58,570
    2008$2,960 +6.3%$58,570 +2.6%
    2007$2,784 +3.7%$57,061
    2006$2,684 +3.6%$57,061
    2005$2,591 $57,061
    2004-- $57,061
    2003$2,433 -1.1%$57,061
    2002$2,460 +0.7%$57,061 +8%
    2001$2,442 +12.8%$52,840
    2000$2,164 $52,840
    Find assessor info on the county website

    Neighborhood: 44278

    Nearby schools

    GreatSchools rating
    Schools provided by the listing agent
    • District: Tallmadge CSD - 7715

    Source: MLS Now. This data may not be complete. We recommend contacting the local school district to confirm school assignments for this home.

    Get a cash offer in 3 minutes
    Find out how much your home could sell for in as little as 3 minutes with a no-obligation cash offer.
    Estimated market value
    $426,700
    Get a cash offer in 3 minutes
    Find out how much your home could sell for in as little as 3 minutes with a no-obligation cash offer.
    Estimated market value
    $426,700