Skip main navigation
Sold for $810,000
  • $810,000

    343 Steiner Street, Fairfield, CT 06825

    4beds
    1,908sqft
    Single Family Residence
    Built in 1961
    0.62 Acres Lot
    $857,800 Zestimate®
    $425/sqft
    $5,437 Estimated rent

    Home value

    $857,800

    $772,000 - $961,000

    $5,437/mo

    Zestimate® history
    Loading
    Loading...

    Owner options

    List your home for rent

    $5,437/mo

    Rent Zestimate®

    Find your next renter with Zillow Rental Manager. Plus, with online applications, you can quickly screen prospective tenants – for free.

    Learn more

    $5,437/mo

    Rent Zestimate®

    Refinance and save

    $5,454/mo

    Est. payment

    Refinancing to a lower rate could help reduce your monthly payments and save thousands over the life of the loan.

    See today's rates

    $5,454/mo

    Est. payment

    Explore your selling options

    Work with a Zillow partner agent

    Leverage their expertise and Zillow's premium Showcase listings to get your home seen by more buyers.

    Get started

    List with your own agent

    Get your home in front of millions of buyers by listing it on Zillow.

    Learn how to do it

    Sell it yourself

    Take full control of how buyers see your home on Zillow by listing For Sale by Owner (FSBO).

    List your home

    What's special

    Wood-burning fireplaceSurrounded by treesEnclosed gardenSs appliancesLush gardensRecently upgraded eat-in kitchenPartially finished ll
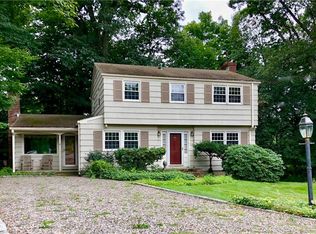
    **HIGHEST and BEST offers by Wednesday, June 25 at 12pm** Beautifully appointed at the end of a cul-de-sac, 343 Steiner St is a lovely sight with lush gardens and a welcoming exterior. This 4 bedroom, 2.5 bathroom home has all the best features a Colonial offers, like a traditional floor plan and facade, & special details like French doors and bountiful gardens. Inside, the foyer is flanked by the den/dining room, and the front-to-back living room, which offers gorgeous views and is anchored by a wood-burning fireplace. French doors open to the recently upgraded eat-in kitchen, featuring SS appliances, white cabinets, an eating area, and tucked in the corner, the half bath. The second floor features 4 spacious bedrooms and 2 full baths. The partially finished LL is the perfect den, workspace or playroom and has newer carpet, fireplace and built-ins. A 2 car garage completes this home. The backyard is a true sanctuary on .62 acres (the largest lot on the street), surrounded by trees and perennials. The lower brick patio, upper stone patio, and level side and backyard provide plenty of places to host parties & relax. Imagine having your morning coffee surrounded by nature. Garden lovers will cherish the enclosed garden in the front yard! Location is everything & this home is close to it all - Black Rock Tpke, schools, library, parks, Lake Mohegan, Merritt Pkwy, I-95, and train stations. Convenience & classic elements combine at 343 Steiner St.

    Zillow last checked:

    Listing updated:

    Listed by:

    Pritchard Homes Team at William Raveis Real Estate,

    Sarah Pritchard Provenzano 203-414-5571,

    William Raveis Real Estate 203-255-6841

    Bought with:

    Celie Campbell, RES.0814495

    Compass Connecticut, LLC

    Source: Smart MLS,MLS#: 24104619MLS Logo

    Facts & features

    Interior

    Bedrooms & bathrooms
    • Bedrooms: 4
    • Bathrooms: 3
    • Full bathrooms: 2
    • 1/2 bathrooms: 1
    Primary bedroom
    • Features: Full Bath, Hardwood Floor
    • Level: Upper
    • Area: 132 Square Feet
    • Dimensions: 12 x 11
    Bedroom
    • Features: Hardwood Floor
    • Level: Upper
    • Area: 130 Square Feet
    • Dimensions: 13 x 10
    Bedroom
    • Features: Hardwood Floor
    • Level: Upper
    • Area: 126 Square Feet
    • Dimensions: 14 x 9
    Bedroom
    • Features: Hardwood Floor
    • Level: Upper
    • Area: 120 Square Feet
    • Dimensions: 12 x 10
    Primary bathroom
    • Level: Upper
    • Area: 40 Square Feet
    • Dimensions: 8 x 5
    Bathroom
    • Level: Main
    • Area: 20 Square Feet
    • Dimensions: 5 x 4
    Bathroom
    • Level: Upper
    • Area: 28 Square Feet
    • Dimensions: 7 x 4
    Den
    • Features: Hardwood Floor
    • Level: Main
    • Area: 110 Square Feet
    • Dimensions: 11 x 10
    Kitchen
    • Level: Main
    • Area: 198 Square Feet
    • Dimensions: 18 x 11
    Living room
    • Features: Fireplace, Hardwood Floor
    • Level: Main
    • Area: 276 Square Feet
    • Dimensions: 23 x 12
    Rec play room
    • Level: Lower
    • Area: 231 Square Feet
    • Dimensions: 21 x 11
    Heating
    • Hot Water, Oil
    Cooling
    • Central Air
    Appliances
    • Included: Oven/Range, Refrigerator, Dishwasher, Water Heater
    Features
    • Entrance Foyer
    • Basement: Full,Storage Space,Partially Finished
    • Attic: Pull Down Stairs
    • Number of fireplaces: 1
    Interior area
    • Total structure area: 1,908
    • Total interior livable area: 1,908 sqft
    • Finished area above ground: 1,600
    • Finished area below ground: 308

    Property

    Parking
    • Total spaces: 2
    • Parking features: Attached
    • Attached garage spaces: 2
    Features
    • Patio & porch: Patio
    • Exterior features: Rain Gutters, Garden, Lighting
    • Waterfront features: Beach Access
    Lot
    • Size: 0.62 Acres
    • Features: Cul-De-Sac
    Details
    • Parcel number: 122106
    • Zoning: R3

    Construction

    Type & style
    • Home type: SingleFamily
    • Architectural style: Colonial
    • Property subtype: Single Family Residence
    Materials
    • Shake Siding
    • Foundation: Concrete Perimeter
    • Roof: Asphalt
    Condition
    • New construction: No
    • Year built: 1961

    Utilities & green energy

    • Sewer: Public Sewer
    • Water: Public

    Community & neighborhood

    Community
    • Community features: Basketball Court, Golf, Lake, Library, Park, Playground, Shopping/Mall
    Location
    • Region: Fairfield
    • Subdivision: Fairfield Woods

    Price history

    DateEventPrice
    8/18/2025Sold$810,000+4%$425/sqft
    Source: Smart MLS #24104619 Report a problem
    7/2/2025Pending sale$779,000$408/sqft
    Source: William Raveis Real Estate, Mortgage & Insurance #24104619 Report a problem
    6/19/2025Listed for sale$779,000+53%$408/sqft
    Source: Smart MLS #24104619 Report a problem
    6/4/2020Listing removed$509,000$267/sqft
    Source: Coldwell Banker Realty #170276999 Report a problem
    3/1/2020Listed for sale$509,000-4.9%$267/sqft
    Source: Coldwell Banker Residential Brokerage - Fairfield Office #170276999 Report a problem
    12/4/2019Listing removed$535,000$280/sqft
    Source: Coldwell Banker Residential Brokerage - Fairfield Office #170201938 Report a problem
    9/3/2019Price change$535,000-4.3%$280/sqft
    Source: Coldwell Banker Residential Brokerage - Fairfield Office #170201938 Report a problem
    6/3/2019Listed for sale$559,000$293/sqft
    Source: Coldwell Banker Residential Brokerage #170201938 Report a problem

    Public tax history

    YearProperty taxesTax assessment
    2025$10,946 +1.8%$385,560
    2024$10,757 +1.4%$385,560
    2023$10,607 +1%$385,560
    2022$10,503 +1%$385,560
    2021$10,402 +6.8%$385,560 +6%
    2020$9,740 $363,580
    2019$9,740 +1.6%$363,580
    2018$9,584 +2.1%$363,580
    2017$9,388 +1.5%$363,580
    2016$9,253 $363,580

    Find assessor info on the county website

    Neighborhood: 06825

    Nearby schools

    GreatSchools rating
    Schools provided by the listing agent
    • Elementary: Jennings
    • Middle: Fairfield Woods
    • High: Fairfield Warde

    Source: Smart MLS. This data may not be complete. We recommend contacting the local school district to confirm school assignments for this home.

    Get pre-qualified for a loan
    At Zillow Home Loans, we can pre-qualify you in as little as 5 minutes with no impact to your credit score.

    An equal housing lender. NMLS #10287.

    Sell for more on Zillow
    Get a Zillow Showcase℠ listing at no additional cost and you could sell for .
    $857,800
    2% more
    +$17,156
    With Zillow Showcase(estimated)
    $874,956