This brick Cape Cod in the sought-after Stoneledge Estates of Mt. Washington offers style, comfort, and thoughtful updates throughout. The home features an updated kitchen with quartz countertops, painted cabinetry, stainless steel appliances, and an open flow to the dining area. Just off the dining area is the sunroom addition with a mini-split system for year-round enjoyment. The first-floor primary suite includes a tray ceiling, walk-in closet, and an updated en suite bath with a tile walk-in shower accented by glass tile and double sinks. The inviting living room showcases hardwood floors, a gas fireplace with built-in cabinetry. Hardwood floors extend through the half bath and hallway, with a convenient first-floor laundry just off the kitchen. Upstairs are two bedrooms, a full bath and a bonus room over the garage currently used as a sewing room. The exterior offers a welcoming front porch, partially fenced yard, attached 2 car garage, and curb appeal in a desirable neighborhood. Major updates include a tankless water heater (2024), replacement windows (2018), roof (2011), and furnace/air (2010).
First showing not before noon on 8/1/25, offers due by 6:00 pm on 8/3/25 and sellers response will be on or before 4:00 pm on 8/4/25
Washer and Dryer do not remain with the home.
Sold for $340,000
$340,000
343 Stoneledge Dr, Mount Washington, KY 40047
3beds
2,272sqft
Single Family Residence
Built in 1994
0.31 Acres Lot
$340,200 Zestimate®
$150/sqft
$2,275 Estimated rent
Home value
$340,200
$299,000 - $384,000
$2,275/mo
Zestimate® history
Owner options
List your home for rent
$2,275/mo
Rent Zestimate®
Find your next renter with Zillow Rental Manager. Plus, with online applications, you can quickly screen prospective tenants – for free.
$2,275/mo
Rent Zestimate®
Refinance and save
$2,071/mo
Est. payment
Refinancing to a lower rate could help reduce your monthly payments and save thousands over the life of the loan.
$2,071/mo
Est. payment
Explore your selling options
Work with a Zillow partner agent
Leverage their expertise and Zillow's premium Showcase listings to get your home seen by more buyers.
Get startedList with your own agent
Get your home in front of millions of buyers by listing it on Zillow.
Learn how to do itSell it yourself
Take full control of how buyers see your home on Zillow by listing For Sale by Owner (FSBO).
List your homeWhat's special
Gas fireplacePartially fenced yardFirst-floor laundryWelcoming front porchUpdated kitchenStainless steel appliancesCurb appeal
Zillow last checked:
Listing updated:
Listed by:
Jane Hayes 502-639-4801,
Signature One Properties,
G. Steven Underwood
Bought with:
Aquia Ware, 245422
Keller Williams Realty -Lou
Source: Metro Search Inc. LLC DBA Apex MLS,MLS#: 1694072
Facts & features
Interior
Bedrooms & bathrooms
- Bedrooms: 3
- Bathrooms: 3
- Full bathrooms: 2
- 1/2 bathrooms: 1
Primary bedroom
- Level: First
Bedroom
- Level: Second
Bedroom
- Description: Large walk-in closet
- Level: Second
Primary bathroom
- Level: First
Half bathroom
- Level: First
Full bathroom
- Level: Second
Dining area
- Level: First
Kitchen
- Level: First
Living room
- Level: First
Other
- Description: Sewing room
- Level: Second
Sun room
- Description: Year around room
- Level: First
Heating
- Forced Air, Heat Pump
Cooling
- Heat Pump
Features
- Basement: None
- Number of fireplaces: 1
Interior area
- Total structure area: 2,272
- Total interior livable area: 2,272 sqft
- Finished area above ground: 2,272
- Finished area below ground: 0
Property
Parking
- Total spaces: 2
- Parking features: Attached, Entry Rear, Driveway
- Attached garage spaces: 2
- Has uncovered spaces: Yes
Features
- Stories: 2
- Patio & porch: Deck
- Fencing: None
Lot
- Size: 0.31 Acres
- Features: Sidewalk, Level
Details
- Parcel number: 077SW028010
Construction
Type & style
- Home type: SingleFamily
- Architectural style: Cape Cod
- Property subtype: Single Family Residence
Materials
- Brick Veneer
- Foundation: Crawl Space, Concrete Perimeter
- Roof: Shingle
Condition
- Year built: 1994
Utilities & green energy
- Sewer: Public Sewer
- Water: Public
- Utilities for property: Electricity Connected, Natural Gas Connected
Community & HOA
Community
- Subdivision: Stoneledge Estates
HOA
- Has HOA: No
Location
- Region: Mount Washington
Financial & listing details
- Price per square foot: $150/sqft
- Tax assessed value: $234,030
- Annual tax amount: $2,378
- Date on market: 7/31/2025
- Electric utility on property: Yes
Price history
| Date | Event | Price |
|---|---|---|
| 9/2/2025 | Sold | $340,000+1.5%$150/sqft |
Source:  Metro Search Inc. LLC DBA Apex MLS #1694072 Report a problem Metro Search Inc. LLC DBA Apex MLS #1694072 Report a problem | ||
| 8/4/2025 | Pending sale | $334,900$147/sqft |
Source: Metro Search Inc. LLC DBA Apex MLS #1694072 Report a problem | ||
| 7/31/2025 | Listed for sale | $334,900$147/sqft |
Source: Metro Search Inc. LLC DBA Apex MLS #1694072 Report a problem | ||
Public tax history
| Year | Property taxes | Tax assessment |
|---|---|---|
| 2024 | $2,378 +0.6% | $234,030 |
| 2023 | $2,363 -3.9% | $234,030 |
| 2022 | $2,459 -0.2% | $234,030 |
| 2021 | $2,463 +1253.6% | $234,030 +4% |
| 2020 | $182 | $224,965 |
| 2019 | $182 +8.5% | $224,965 +19.2% |
| 2018 | $168 | $188,705 |
| 2017 | $168 -3.1% | $188,705 |
| 2016 | $173 | $188,705 +24.3% |
| 2015 | $173 -89.9% | $151,805 -19.6% |
| 2014 | $1,714 | $188,705 |
| 2011 | -- | $188,705 |
| 2010 | -- | $188,705 |
| 2009 | -- | $188,705 |
| 2007 | -- | $188,705 |
| 2006 | -- | $188,705 +22.1% |
| 2005 | -- | $154,600 |
| 2004 | $1,373 +0.3% | $154,600 |
| 2003 | $1,369 +15.2% | $154,600 |
| 2002 | $1,188 | $154,600 |
Find assessor info on the county website
Neighborhood: 40047
Nearby homes
- $327,0003 bd2 ba1.7k sqft321 Stoneledge Dr, Mount Washington, KY 40047Sold

- $339,5003 bd1 ba1.7k sqft363 Stoneledge Dr, Mount Washington, KY 40047Off Market
- $357,2003 bd2 ba2k sqft163 Stoneledge Dr, Mount Washington, KY 40047Off Market
- $302,4003 bd2 ba1.3k sqft147 Stoneledge Dr, Mount Washington, KY 40047Off Market
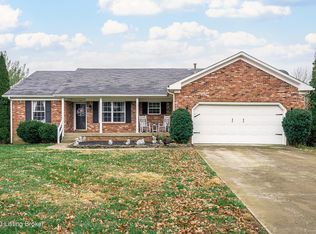
- $361,5003 bd4 ba2.6k sqft301 Stoneledge Dr, Mount Washington, KY 40047Sold
- $353,200-- bd-- ba1.5k sqft339 Stoneledge Dr, Mount Washington, KY 40047Off Market
- $338,1004 bd3 ba2.1k sqft339 Stoneledge Dr, Mt Washington, KY 40047Off Market
- $310,0003 bd2 ba1.8k sqft385 Stoneledge Dr, Mount Washington, KY 40047Sold
Nearby schools
GreatSchools rating
- 5/10Crossroads Elementary SchoolGrades: PK-5Distance: 0.4 mi
- 5/10Mt. Washington Middle SchoolGrades: 6-8Distance: 0.4 mi
- 6/10Bullitt East High SchoolGrades: 9-12Distance: 1 mi


Get pre-qualified for a loan
At Zillow Home Loans, we can pre-qualify you in as little as 5 minutes with no impact to your credit score.An equal housing lender. NMLS #10287.
Sell for more on Zillow
Get a Zillow Showcase℠ listing at no additional cost and you could sell for .
$340,200
2% more
+$6,804
With Zillow Showcase(estimated)
$347,004
- Kentucky
- Bullitt County
- Mount Washington
- 40047
- 343 Stoneledge Dr
Nearby cities
Nearby zip codes
Other Mount Washington Topics
- Apartments for Rent in 40047
- Houses for Sale in 40047
- Houses for Rent in 40047
- 40047 Real Estate
- Mount Washington Condos
- Houses for Sale in Mount Washington
- Newest Listings in Mount Washington
- Mount Washington Home Values
- Mount Washington Real Estate Agents
- Mount Washington Refinance
- Mount Washington Mortgage Rates
