Skip main navigation
Closed
  • $475,000

    343 Sweet Bay Dr, New Smyrna Beach, FL 32168

    2beds
    1,824sqft
    Single Family Residence, Residential
    Built in 1977
    9,583 Square Feet Lot
    $478,600 Zestimate®
    $260/sqft
    $2,810 Estimated rent

    Home value

    $478,600

    $436,000 - $526,000

    $2,810/mo

    Zestimate® history
    Loading
    Loading...

    Owner options

    List your home for rent

    $2,810/mo

    Rent Zestimate®

    Find your next renter with Zillow Rental Manager. Plus, with online applications, you can quickly screen prospective tenants – for free.

    Learn more

    $2,810/mo

    Rent Zestimate®

    Refinance and save

    $3,909/mo

    Est. payment

    Refinancing to a lower rate could help reduce your monthly payments and save thousands over the life of the loan.

    See today's rates

    $3,909/mo

    Est. payment

    Explore your selling options

    Work with a Zillow partner agent

    Leverage their expertise and Zillow's premium Showcase listings to get your home seen by more buyers.

    Get started

    List with your own agent

    Get your home in front of millions of buyers by listing it on Zillow.

    Learn how to do it

    Sell it yourself

    Take full control of how buyers see your home on Zillow by listing For Sale by Owner (FSBO).

    List your home

    What's special

    Modern eleganceShaker-style cabinetryClean linesStylish designGenerous center islandPrivate backyardExquisite quartz countertops
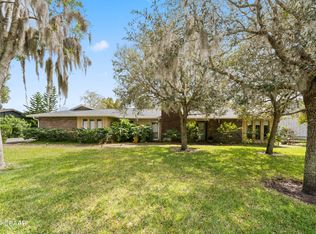
    Discover Your Dream Home in Paradise! Only 8 Minutes to the Beach! Welcome to this beautifully renovated 2-bedroom, 2-bathroom oasis nestled in the exclusive gated community of Sugar Mill Country Club. The moment you step onto the inviting front porch, you'll feel a sense of tranquility beckoning you to relax and unwind. As you enter through the stunning double-leaded glass doors, you'll be captivated by the stylish design that exemplifies modern elegance. This home showcases clean lines and luxurious textures, all adorned in soothing neutral colors that create a calming atmosphere throughout the sleek and open layout. The seamless flow of tile flooring guides you through the space, featuring a unique herringbone design in the family room and a thoughtfully placed rug in the dining area that defines the space without the need for walls. The chef's kitchen is a standout, boasting shaker-style cabinetry, top-of-the-line KitchenAid stainless steel appliances, a generous center island with ample storage, a stunning tiled backsplash, and exquisite quartz countertops. It opens up beautifully to the dining and family rooms, making it the perfect setting for entertaining family and friends. For those who work from home, a cozy den off the kitchen serves as an ideal office space. Step outside to the screened patio, with its stylish paver flooring and clear solid roof, providing an excellent space for year-round enjoyment of your private backyard, which is securely fenced and backs up to a serene preserve for added privacy. This home has been meticulously maintained both inside and out, allowing you to simply move in and start living the luxurious country club lifestyle you've always desired. Don't miss your chance to make this paradise your own!

    Zillow last checked:

    Listing updated:

    Listed by:

    Kelly Beechler 386-405-1178,

    Beechler Realty Group

    Bought with:

    Donna Concannon, 0571122

    NSB Homes LLC

    Source: DBAMLS,MLS#: 1214823MLS Logo

    Facts & features

    Interior

    Bedrooms & bathrooms
    • Bedrooms: 2
    • Bathrooms: 2
    • Full bathrooms: 2
    Bedroom 1
    • Description: Primary Bedroom
    • Level: Main
    • Area: 234 Square Feet
    • Dimensions: 13.00 x 18.00
    Bedroom 2
    • Description: 2nd Bedroom
    • Level: Main
    • Area: 234 Square Feet
    • Dimensions: 13.00 x 18.00
    Den
    • Description: Room off Kitchen to Screened Porch
    • Level: Main
    • Area: 600 Square Feet
    • Dimensions: 20.00 x 30.00
    Dining room
    • Level: Main
    • Area: 150 Square Feet
    • Dimensions: 10.00 x 15.00
    Family room
    • Level: Main
    • Area: 391 Square Feet
    • Dimensions: 17.00 x 23.00
    Kitchen
    • Level: Main
    • Area: 252 Square Feet
    • Dimensions: 14.00 x 18.00
    Laundry
    • Level: Main
    • Area: 42 Square Feet
    • Dimensions: 7.00 x 6.00
    Other
    • Description: Screened Porch w/Paver Floor
    • Level: Main
    • Area: 150 Square Feet
    • Dimensions: 15.00 x 10.00
    Heating
    • Central, Heat Pump
    Cooling
    • Central Air, Electric
    Appliances
    • Included: Water Softener Owned, Refrigerator, Microwave, Induction Cooktop, Gas Water Heater, Double Oven, Disposal, Dishwasher, Convection Oven
    • Laundry: In Unit
    Features
    • Breakfast Bar, Ceiling Fan(s), Kitchen Island, Open Floorplan, Primary Bathroom - Shower No Tub, Solar Tube(s), Vaulted Ceiling(s), Walk-In Closet(s)
    • Flooring: Tile
    • Number of fireplaces: 1
    • Fireplace features: Electric
    Interior area
    • Total structure area: 2,479
    • Total interior livable area: 1,824 sqft

    Property

    Parking
    • Total spaces: 2
    • Parking features: Attached, Garage, Garage Door Opener
    • Attached garage spaces: 2
    Features
    • Levels: One
    • Stories: 1
    • Patio & porch: Front Porch, Rear Porch, Screened
    • Fencing: Back Yard,Chain Link,Fenced
    • Has view: Yes
    • View description: Protected Preserve, Trees/Woods
    Lot
    • Size: 9,583 Square Feet
    • Dimensions: 100.0 ft x 100.0 ft
    • Features: Wooded
    Details
    • Parcel number: 734203000260

    Construction

    Type & style
    • Home type: SingleFamily
    • Property subtype: Single Family Residence, Residential
    Materials
    • Frame, Vertical Siding
    • Foundation: Slab
    • Roof: Shingle
    Condition
    • Updated/Remodeled
    • New construction: No
    • Year built: 1977

    Utilities & green energy

    • Sewer: Public Sewer
    • Water: Public
    • Utilities for property: Cable Available, Electricity Connected, Natural Gas Connected, Sewer Connected, Water Connected

    Community & HOA

    Community
    • Security: 24 Hour Security, Gated with Guard, Security Gate
    • Subdivision: Sugar Mill Country Club Estates
    HOA
    • Has HOA: Yes
    • Amenities included: Security
    • Services included: Security
    • HOA fee: $591 annually
    • HOA name: Sugar Mill Homeowners Association
    • HOA phone: 386-402-8739
    Location
    • Region: New Smyrna Beach

    Financial & listing details

    • Price per square foot: $260/sqft
    • Tax assessed value: $302,651
    • Annual tax amount: $3,334
    • Date on market: 6/22/2025
    • Listing terms: Cash,Conventional
    • Electric utility on property: Yes
    • Road surface type: Asphalt

    Price history

    DateEventPrice
    12/11/2025Listed for sale$500,000+5.3%$274/sqft
    Source: DBAMLS #1214823 Report a problem
    12/10/2025Sold$475,000-5%$260/sqft
    Source: DBAMLS #1214823 Report a problem
    11/4/2025Pending sale$500,000$274/sqft
    Source: Stellar MLS #NS1085285 Report a problem
    11/4/2025Contingent$500,000$274/sqft
    Source: DBAMLS #1214823 Report a problem
    9/30/2025Listed for sale$500,000$274/sqft
    Source: Stellar MLS #NS1085285 Report a problem
    9/21/2025Pending sale$500,000$274/sqft
    Source: Stellar MLS #NS1085285 Report a problem
    9/20/2025Contingent$500,000$274/sqft
    Source: DBAMLS #1214823 Report a problem
    6/22/2025Listed for sale$500,000+88.8%$274/sqft
    Source: DBAMLS #1214823 Report a problem
    5/13/2020Listing removed$264,900$145/sqft
    Source: Better Homes and Gardens Real Estate Synergy #1052819 Report a problem
    4/28/2020Listed for sale$264,900+6.8%$145/sqft
    Source: Better Homes and Gardens Real Estate Synergy #1052819 Report a problem
    1/23/2020Sold$248,000-6.4%$136/sqft
    Source: Public Record Report a problem
    11/24/2019Pending sale$264,900$145/sqft
    Source: Better Homes and Gardens Real Estate Synergy #1052819 Report a problem
    11/18/2019Price change$264,9000%$145/sqft
    Source: Better Homes and Gardens Real Estate Synergy #1052819 Report a problem
    11/4/2019Listed for sale$265,000$145/sqft
    Source: Better Homes and Gardens Real Estate Synergy #1052819 Report a problem

    Public tax history

    YearProperty taxesTax assessment
    2025$3,375 +1.2%$241,330 +2.9%
    2024$3,335 +2.1%$234,529 +3%
    2023$3,267 +4.7%$227,699 +3%
    2022$3,119 $221,067 +3%
    2021-- $214,628 +33.8%
    2020$2,207 $160,421 +2.3%
    2019$2,207 -0.6%$156,814 +1.9%
    2018$2,219 +0.5%$153,890 +2.1%
    2017$2,207 -0.3%$150,725 +2.1%
    2016$2,214 -3.5%$147,625 +0.7%
    2015$2,296 -23.1%$146,599 +7.1%
    2014$2,985 $136,844 +16.9%
    2013-- $117,081 -3.9%
    2012-- $121,839 -2%
    2011-- $124,279 -8.8%
    2010-- $136,325 -14.5%
    2009-- $159,489 -20%
    2007-- $199,319 -4.6%
    2006-- $208,941 +35.5%
    2005-- $154,173 +47.6%
    2004-- $104,421 +1.9%
    2003-- $102,474 +2.4%
    2002-- $100,072 +1.6%
    2001-- $98,497 +3%
    2000-- $95,629
    Find assessor info on the county website

    Neighborhood: Sugar Mill

    Nearby schools

    GreatSchools rating
    Schools provided by the listing agent
    • Elementary: Chisholm
    • Middle: New Smyrna Beach
    • High: New Smyrna Beach

    Source: DBAMLS. This data may not be complete. We recommend contacting the local school district to confirm school assignments for this home.

    Get a cash offer in 3 minutes
    Find out how much your home could sell for in as little as 3 minutes with a no-obligation cash offer.
    Estimated market value
    $478,600
    Get a cash offer in 3 minutes
    Find out how much your home could sell for in as little as 3 minutes with a no-obligation cash offer.
    Estimated market value
    $478,600