Welcome to 343 Sweet Place, Fallbrook, CA – a modern haven nestled in the serene Citro community! Built in 2022, this beautifully designed 2-bedroom, 2.5-bath home offers the perfect blend of contemporary style, thoughtful convenience, and cutting-edge smart home features. The open-concept layout is filled with natural light, making it ideal for both entertaining and everyday living.
The sleek kitchen boasts quartz countertops, stainless steel appliances, ample storage, and a stylish backsplash. Upstairs, enjoy the comfort of two spacious bedrooms with en-suite bathrooms, including a luxurious primary suite with dual sinks and a walk-in shower. Eco-conscious upgrades include PAID OFF solar panels and a premium water purification system.
This home is packed with advanced energy-saving features and modern technology, such as a right-sized energy-efficient HVAC system with sealed ducts to reduce energy use and a tankless water heater for lower operating costs. Smart technology includes programmable thermostats, whole-home surge protection to safeguard your devices, and ENERGY STAR® rated appliances ensure top performance while saving energy.
Living in Citro means more than just a home—it’s a lifestyle. The community offers incredible amenities, including avocado and citrus groves, 235 acres of open space, 14 miles of scenic trails, a community garden, a public park, a dog park, and a bocce ball court. Future amenities include a recreation center with a pool and spa, a sensory garden play area, and a potential future school site.
Conveniently located near major highways, shopping, dining, and military bases, this property combines modern living with natural beauty and exceptional community features. Don’t miss your chance to experience all that 343 Sweet Place and the Citro community have to offer!
Sold for $545,000
Listed by: First Team Real Estate • Nhu Ha • Contact: 949-857-2121
Bought with: Compass
$545,000
343 Sweet Pl, Fallbrook, CA 92028
2beds
1,083sqft
Condominium
Built in 2022
-- sqft lot
$547,300 Zestimate®
$503/sqft
$3,431 Estimated rent
Home value
$547,300
$504,000 - $597,000
$3,431/mo
Zestimate® history
Owner options
List your home for rent
$3,431/mo
Rent Zestimate®
Find your next renter with Zillow Rental Manager. Plus, with online applications, you can quickly screen prospective tenants – for free.
$3,431/mo
Rent Zestimate®
Refinance and save
$3,927/mo
Est. payment
Refinancing to a lower rate could help reduce your monthly payments and save thousands over the life of the loan.
$3,927/mo
Est. payment
Explore your selling options
Work with a Zillow partner agent
Leverage their expertise and Zillow's premium Showcase listings to get your home seen by more buyers.
Get startedList with your own agent
Get your home in front of millions of buyers by listing it on Zillow.
Learn how to do itSell it yourself
Take full control of how buyers see your home on Zillow by listing For Sale by Owner (FSBO).
List your homeWhat's special
Bocce ball courtDog parkEn-suite bathroomsCommunity gardenOpen-concept layoutLuxurious primary suiteAvocado and citrus groves
Zillow last checked:
Listing updated:
Listed by:
Nhu Ha DRE #02180867 949-857-2121,
First Team Real Estate
Bought with:
Lani B. Bautista, DRE #01706761
Compass
Source: CRMLS,MLS#: OC24236965 Originating MLS: California Regional MLS
Originating MLS: California Regional MLSFacts & features
Interior
Bedrooms & bathrooms
- Bedrooms: 2
- Bathrooms: 3
- Full bathrooms: 2
- 1/2 bathrooms: 1
- Main level bathrooms: 1
Rooms
- Room types: Bedroom, Family Room, Kitchen, Laundry, Living Room, Primary Bathroom, Primary Bedroom, Other
Primary bedroom
- Features: Primary Suite
Bedroom
- Features: All Bedrooms Up
Bathroom
- Features: Bathroom Exhaust Fan, Bathtub, Dual Sinks, Linen Closet, Quartz Counters, Separate Shower, Tub Shower, Walk-In Shower
Kitchen
- Features: Quartz Counters
Other
- Features: Walk-In Closet(s)
Heating
- Central, ENERGY STAR Qualified Equipment, Solar
Cooling
- Central Air, ENERGY STAR Qualified Equipment
Appliances
- Included: Built-In Range, Dishwasher, ENERGY STAR Qualified Appliances, Free-Standing Range, Disposal, Gas Oven, Gas Range, Gas Water Heater, Microwave, Self Cleaning Oven, Tankless Water Heater, Water To Refrigerator, Water Heater
- Laundry: Washer Hookup, Electric Dryer Hookup, Gas Dryer Hookup, Inside, Laundry Room, Stacked, Upper Level
Features
- Breakfast Bar, Built-in Features, Ceiling Fan(s), Eat-in Kitchen, High Ceilings, Open Floorplan, Quartz Counters, Recessed Lighting, Storage, Smart Home, All Bedrooms Up, Primary Suite, Walk-In Closet(s)
- Flooring: Carpet, Laminate, Tile, Vinyl
- Windows: Blinds, Drapes, Screens
- Has fireplace: No
- Fireplace features: None
- Common walls with other units/homes: 2+ Common Walls,No One Above,No One Below
Interior area
- Total interior livable area: 1,083 sqft
Property
Parking
- Total spaces: 2
- Parking features: Direct Access, Driveway Level, Garage, Garage Door Opener, On Site
- Attached garage spaces: 2
Accessibility
- Accessibility features: None
Features
- Levels: Two
- Stories: 2
- Entry location: Ground Floor
- Patio & porch: Concrete, Front Porch, Porch
- Exterior features: Rain Gutters
- Pool features: Community, Fenced, Lap, Association
- Has spa: Yes
- Spa features: Association, Community
- Fencing: Excellent Condition,Vinyl
- Has view: Yes
- View description: None
Lot
- Size: 13.13 Acres
- Features: Close to Clubhouse, Front Yard, Level, Near Park, Rectangular Lot
Details
- Parcel number: 1081207836
- Special conditions: Standard
Construction
Type & style
- Home type: Condo
- Architectural style: Modern
- Property subtype: Condominium
- Attached to another structure: Yes
Materials
- Stucco
- Foundation: Slab
- Roof: Composition
Condition
- Turnkey
- New construction: No
- Year built: 2022
Details
- Builder name: Tri Pointe Homes
Utilities & green energy
- Electric: Electricity - On Property, 220 Volts in Garage, 220 Volts
- Sewer: Public Sewer
- Water: Public
- Utilities for property: Cable Connected, Electricity Connected, Natural Gas Connected, Sewer Connected, Water Connected
Green energy
- Energy efficient items: Construction, HVAC, Thermostat, Water Heater, Windows, Appliances
- Energy generation: Solar
Community & HOA
Community
- Features: Curbs, Dog Park, Hiking, Street Lights, Suburban, Sidewalks, Park, Pool
- Security: Carbon Monoxide Detector(s), Fire Detection System, Fire Sprinkler System, Smoke Detector(s)
- Subdivision: Fallbrook
HOA
- Has HOA: Yes
- Amenities included: Bocce Court, Call for Rules, Clubhouse, Dog Park, Fire Pit, Management, Outdoor Cooking Area, Barbecue, Picnic Area, Playground, Pool, Recreation Room, Spa/Hot Tub, Trail(s)
- Services included: Pest Control
- HOA fee: $450 monthly
- HOA name: Citro HOA
- HOA phone: 858-329-0253
Location
- Region: Fallbrook
Financial & listing details
- Price per square foot: $503/sqft
- Tax assessed value: $469,000
- Annual tax amount: $7,827
- Date on market: 12/2/2024
- Cumulative days on market: 29 days
- Listing terms: Cash,Cash to New Loan,Conventional,1031 Exchange,FHA,Fannie Mae,Freddie Mac,VA Loan
- Inclusions: With the right offer, seller will leave refrigerator, washer and dryer
- Exclusions: Personal items, staging materials, and TVs
- Road surface type: Alley Paved, Paved
Price history
| Date | Event | Price |
|---|---|---|
| 1/15/2025 | Sold | $545,000$503/sqft |
Source:  CRMLS #OC24236965 Report a problem CRMLS #OC24236965 Report a problem | ||
| 1/3/2025 | Pending sale | $545,000+1.9%$503/sqft |
Source: CRMLS #OC24236965 Report a problem | ||
| 12/2/2024 | Listed for sale | $535,000$494/sqft |
Source: CRMLS #OC24236965 Report a problem | ||
Public tax history
| Year | Property taxes | Tax assessment |
|---|---|---|
| 2025 | $7,827 +0.6% | $469,000 |
| 2024 | $7,778 +5% | $469,000 +8.1% |
| 2023 | $7,405 | $434,000 |
Find assessor info on the county website
Neighborhood: 92028
Nearby homes
- $515,0002 bd3 ba1k sqft344 Zest Ln, Fallbrook, CA 92028For Sale

- $520,0002 bd3 ba1k sqft35172 Grove Trl, Fallbrook, CA 92028For Sale
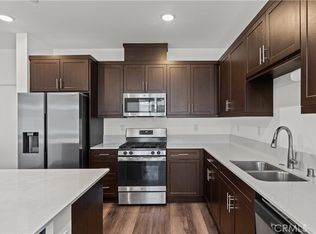
- $540,0002 bd3 ba1.1k sqft35165 Grove Trl, Fallbrook, CA 92028Sold
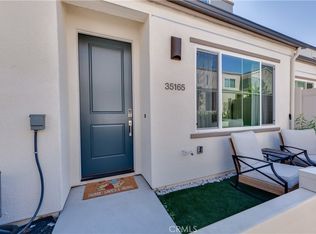
- $595,0003 bd3 ba1.2k sqft35127 Rangpur Ln, Fallbrook, CA 92028Sold
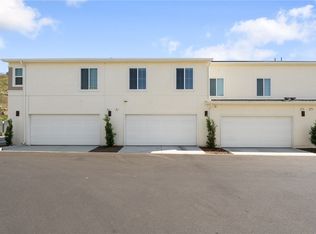
- $515,0003 bd3 ba1.1k sqft35177 Rangpur Ln, Fallbrook, CA 92028Sold
- $520,0002 bd3 ba1.1k sqft35165 Rangpur Ln, Fallbrook, CA 92028Sold
- $570,0003 bd3 ba1.2k sqft336 Sweet Pl, Fallbrook, CA 92028Sold
- $523,5003 bd2 ba1.4k sqft35184 Rangpur Ln, Fallbrook, CA 92028Sold
Nearby schools
GreatSchools rating
- 8/10Live Oak Elementary SchoolGrades: K-6Distance: 4.2 mi
- 5/10James E. Potter Intermediate SchoolGrades: 7-8Distance: 4.3 mi
- 6/10Fallbrook High SchoolGrades: 9-12Distance: 5.3 mi
Schools provided by the listing agent
- Elementary: Live Oak
- Middle: Porter
- High: Fallbrook
Source: CRMLS. This data may not be complete. We recommend contacting the local school district to confirm school assignments for this home.
Get a cash offer in 3 minutes
Find out how much your home could sell for in as little as 3 minutes with a no-obligation cash offer.
Estimated market value
$547,300
Get a cash offer in 3 minutes
Find out how much your home could sell for in as little as 3 minutes with a no-obligation cash offer.
Estimated market value
$547,300
- California
- San Diego County
- Fallbrook
- 92028
- 343 Sweet Pl
Nearby cities
Nearby zip codes
Other Fallbrook Topics
