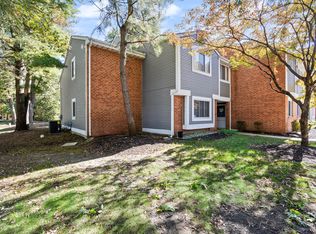
Enjoy comfortable, spacious living in the desirable Tavistock community of Cherry Hill! This lovely 2nd-floor unit, 2 Bedroom, 2 Full Bath Condo with a Bonus Loft offers a versatile floor plan and plenty of living space! Step inside to the bright and inviting Living Room featuring soaring vaulted ceilings, beautiful wood-look flooring, a cozy corner gas fireplace and sliding glass doors leading to a covered Deck overlooking the wooded surroundings which gives so much privacy. The Deck also provides access to a convenient exterior Storage/Utility Closet. Just off the Living Room is the remodled Eat-In Kitchen featuring ample cabinetry, granite countertops, tile backsplash, black appliances and an adjoining Dining Area with a large window allowing for plenty of natural light. The spacious Primary Bedroom features a large walk-in closet and private Ensuite Bathroom with a jetted soaking tub and ceramic tile surround. An additional nicely sized Bedroom, freshly painted, full Hall Bathroom with stall shower and convenient Laundry Closet with full size washer and dryer to complete the main level. A spiral staircase leads to the impressive upper-level Loft, offering a wonderful bonus living area that could be used as a Home Office, Guest Room, 3rd Bedroom or additional Family Room! The Loft also features sliding glass doors leading to its own private outdoor Deck, providing the perfect spot to relax and unwind and a large walk-in finished attic storage room. Take advantage of the Community Gym, Outdoor Pool and Tennis Courts. Conveniently located near shopping, restaurants, major highways and everything Cherry Hill has to offer. Don't miss this wonderful rental opportunity in Tavistock!
Townhouse for rent
Townhouse
Available Sun Nov 1 2026
No pets
Air conditioner, central air, electric
Dryer in unit laundry
Open parking parking
Forced air, natural gas
What's special
Cozy corner gas fireplaceSoaring vaulted ceilingsBlack appliancesAmple cabinetryLarge walk-in closetSpacious primary bedroomTile backsplash
- 22 hours |
- -- |
- -- |
Zillow last checked:
Listing updated:
Travel times

Let’s turn your rent into credit progress
Build credit history with every on-time payment and get credit for the payment you’re already making.
Facts & features
Interior
Bedrooms & bathrooms
- Bedrooms: 2
- Bathrooms: 2
- Full bathrooms: 2
Rooms
- Room types: Bedroom 1, Bedroom 2, Kitchen, Living Room, Loft
Heating
- Forced Air, Natural Gas
Cooling
- Air Conditioner, Central Air, Electric
Appliances
- Included: Dryer, Hot Water (60 Plus Gallon Tank), Washer
- Laundry: Dryer In Unit, In Unit, Main Level, Washer In Unit
Features
- Walk In Closet
- Has fireplace: Yes
Interior area
- Total interior livable area: 1,101 sqft
Property
Parking
- Parking features: On Street, Open
- Has uncovered spaces: Yes
- Details: Contact manager
Features
- Exterior features: Common Grounds, Tennis Court(s)
- Pool features: Community
Details
- Parcel number: 090042904000010000C0343
Construction
Type & style
- Home type: Townhouse
- Architectural style: Colonial
- Property subtype: Townhouse
Condition
- Year built: 1987
Building
Management
- Pets allowed: No
Community & HOA
Community
- Features: Clubhouse, Fitness Center, Tennis Court(s)
HOA
- Amenities included: Clubhouse, Fitness Center, Tennis Court(s)
Location
- Region: Cherry Hill
Financial & listing details
- Lease term: Contact For Details
Nearby apartments for rent
Price history
| Date | Event | Price |
|---|---|---|
| 10/21/2026 | Listed for rent | $2,850$3/sqft |
Source: Bright MLS #NJCD2129196 Report a problem | ||
| 10/16/2026 | Sold | $285,000$259/sqft |
Source:  Bright MLS #NJCD2124950 Report a problem Bright MLS #NJCD2124950 Report a problem | ||
| 9/23/2026 | Pending sale | $285,000$259/sqft |
Source: Bright MLS #NJCD2124950 Report a problem | ||
| 9/16/2026 | Price change | $285,000-2.4%$259/sqft |
Source: Bright MLS #NJCD2124950 Report a problem | ||
| 8/19/2026 | Listed for sale | $292,000-1%$265/sqft |
Source: Bright MLS #NJCD2124950 Report a problem | ||
| 8/13/2026 | Listing removed | $295,000$268/sqft |
Source: Bright MLS #NJCD2117046 Report a problem | ||
| 7/24/2026 | Price change | $295,000-3.9%$268/sqft |
Source: Bright MLS #NJCD2117046 Report a problem | ||
| 7/10/2026 | Price change | $307,000-2.5%$279/sqft |
Source: Bright MLS #NJCD2117046 Report a problem | ||
| 6/11/2026 | Price change | $315,000-3.1%$286/sqft |
Source: Bright MLS #NJCD2117046 Report a problem | ||
| 5/9/2026 | Listed for sale | $325,000+20.4%$295/sqft |
Source: Bright MLS #NJCD2117046 Report a problem | ||
| 5/16/2022 | Sold | $270,000+8%$245/sqft |
Source: Bright MLS #NJCD2023876 Report a problem | ||
| 4/21/2022 | Pending sale | $250,000$227/sqft |
Source: Bright MLS #NJCD2023876 Report a problem | ||
| 4/15/2022 | Listed for sale | $250,000+76.1%$227/sqft |
Source: Bright MLS #NJCD2023876 Report a problem | ||
| 3/15/2016 | Sold | $142,000-9.5%$129/sqft |
Source: Agent Provided Report a problem | ||
| 7/27/2013 | Listing removed | $156,900$143/sqft |
Source: Keller Williams Realty of Medford #6161369 Report a problem | ||
| 6/27/2013 | Price change | $156,900-1.9%$143/sqft |
Source: Keller Williams Realty of Medford #6161369 Report a problem | ||
| 4/18/2013 | Price change | $159,900-3.1%$145/sqft |
Source: Keller Williams Realty of Medford #6161369 Report a problem | ||
| 1/29/2013 | Listed for sale | $165,000$150/sqft |
Source: Keller Williams Realty of Medford #6161369 Report a problem | ||