
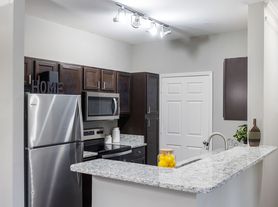


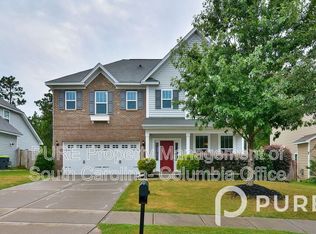
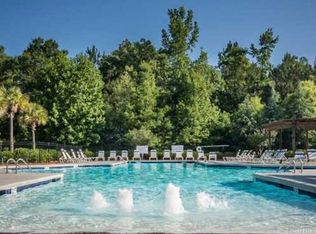
Welcome to this stunning Brookstone residence featuring 4 bedrooms, 2.5 baths, and over 2,300 square feet of beautifully designed living space, all set on a generous, wellmanicured lot. From the moment you step inside, you're greeted by a welcoming foyer and a versatile office/sitting room with French doors and a window bench seat, ideal for work, reading, or quiet relaxation. The openconcept family room flows seamlessly into the kitchen and dining area, highlighted by luxury plank flooring and a cozy gas fireplace. The kitchen impresses with stainless steel appliances, a gas range, granite countertops, a spacious island/bar, and pantry. Upstairs, the primary suite is truly exceptional. A private retreat that feels worlds away from the rest of the home. This expansive haven includes an additional sitting area perfect for an inhome office, exercise space, or a serene lounge. The spainspired en suite offers a garden tub, separate shower, double granite vanities, and two large walkin closets. The second floor also features three additional bedrooms, each with generous closet space, along with a wellappointed hall bath. Outside, you will enjoy outdoor living and entertaining on the patio and fully fenced backyard. The community offers two playgrounds and a walking trail, adding to the lifestyle appeal. Minutes from Lake Murray and downtown Lexington. Zoned for awardwinning Lexington District One schools, Lake Murray Elementary, Lakeside Middle and River Bluff High.
*Available 9-12-26*
** PET FRIENDLY **
House for rent
$2,595/moFees may apply
343 Temple Cress Ave, Lexington, SC 29072
4beds
2,376sqft
Price may not include required fees and charges. Learn more|
Single family residence
Available Sat Sep 12 2026
Cats, dogs OK
Fireplace, natural gas
What's special
Cozy gas fireplaceWelcoming foyerLuxury plank flooringGas rangeFully fenced backyardGranite countertops
- 3 days |
- -- |
- -- |
Zillow last checked:
Listing updated:
Travel times

Let’s turn your rent into credit progress
Build credit history with every on-time payment and get credit for the payment you’re already making.
Facts & features
Interior
Bedrooms & bathrooms
- Bedrooms: 4
- Bathrooms: 3
- Full bathrooms: 2
- 1/2 bathrooms: 1
Heating
- Fireplace, Natural Gas
Appliances
- Included: Garbage Disposal, Microwave Oven, Stove
Features
- Has fireplace: Yes
Interior area
- Total interior livable area: 2,376 sqft
Property
Parking
- Details: Contact manager
Features
- Exterior features: SS Dishwasher, Sprinkler System, Trash, Yard Backs Up to Woods
Details
- Parcel number: 00541401055
Construction
Type & style
- Home type: SingleFamily
- Property subtype: Single Family Residence
Community & HOA
Location
- Region: Lexington
Financial & listing details
- Lease term: Contact For Details
Price history
| Date | Event | Price |
|---|---|---|
| 8/31/2026 | Listed for rent | $2,595$1/sqft |
Source: Zillow Rentals Report a problem | ||
| 11/17/2023 | Sold | $350,000$147/sqft |
Source: Public Record Report a problem | ||
| 9/3/2023 | Pending sale | $350,000$147/sqft |
Source: BHHS broker feed #569543 Report a problem | ||
| 9/2/2023 | Contingent | $350,000$147/sqft |
Source:  Consolidated MLS #569543 Report a problem Consolidated MLS #569543 Report a problem | ||
| 8/31/2023 | Listed for sale | $350,000$147/sqft |
Source: Consolidated MLS #569543 Report a problem | ||
| 3/18/2023 | Listing removed | -- |
Source: BHHS broker feed Report a problem | ||
| 3/15/2023 | Listed for sale | $350,000+34.4%$147/sqft |
Source: Consolidated MLS #558880 Report a problem | ||
| 11/17/2021 | Sold | $260,325$110/sqft |
Source: Public Record Report a problem | ||
Neighborhood: 29072
Nearby schools
GreatSchools rating
- 5/10Lexington Elementary SchoolGrades: PK-5Distance: 2.2 mi
- 9/10Pleasant Hill Middle SchoolGrades: 6-8Distance: 2.5 mi
- 9/10Lexington High SchoolGrades: 9-12Distance: 3.9 mi