Skip main navigation
Closed
  • $255,000

    343 Timberline Trl, Ormond Beach, FL 32174

    2beds
    1,348sqft
    Townhouse, Residential
    Built in 1980
    2,613 Square Feet Lot
    $256,000 Zestimate®
    $189/sqft
    $1,880 Estimated rent

    Home value

    $256,000

    $233,000 - $282,000

    $1,880/mo

    Zestimate® history
    Loading
    Loading...

    Owner options

    List your home for rent

    $1,880/mo

    Rent Zestimate®

    Find your next renter with Zillow Rental Manager. Plus, with online applications, you can quickly screen prospective tenants – for free.

    Learn more

    $1,880/mo

    Rent Zestimate®

    Refinance and save

    $2,010/mo

    Est. payment

    Refinancing to a lower rate could help reduce your monthly payments and save thousands over the life of the loan.

    See today's rates

    $2,010/mo

    Est. payment

    Explore your selling options

    Work with a Zillow partner agent

    Leverage their expertise and Zillow's premium Showcase listings to get your home seen by more buyers.

    Get started

    List with your own agent

    Get your home in front of millions of buyers by listing it on Zillow.

    Learn how to do it

    Sell it yourself

    Take full control of how buyers see your home on Zillow by listing For Sale by Owner (FSBO).

    List your home

    What's special

    Stone fireplaceGranite countersBonus roomGlassed in front porchOpen floor planBreakfast nookVaulted ceilings
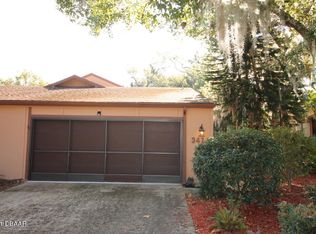
    HEY BUYERS!! PRICE DROP & BRAND NEW AC! Enjoy the spirit of THE TRAILS in Ormond Beach from this single story townhome. NEW Roof 2022.Nestled in by the Oaks & sitting up high on it's perch, this end unit offers extreme privacy on quiet street. Enter in to the glassed in front porch you are welcomed by exposed beams, & tiled flooring throughout. Kitchen update just completed w/ all NEW stainless appliances & sink, NEW granite counters, & breakfast nook to enjoy your morning coffee. Open floor plan w/dining area open to living room w/vaulted ceilings. Currently the unit offers 2 bedrms w/ a bonus room that could be a 3rd bedroom/office/flex room w/easily added doors & closet. Primary bedroom is private & features walk in closet w/ensuite bath. Guest bedroom is completely separate w/adjacent full bath. Enjoy nature from the large screened back porch. Exterior/interior freshly painted. Community offers-Pool, walking/bike paths,Clubhouse. Rv/Boat Parking. Location can't be beat! Enjoy the convenience of nearby Trails Publix,restaurants, refurbished Rainbow park, Nova recreation center, pickleball, tennis, basketball courts. Just a short drive to beach, riverfront parks, downtown Ormond, medical, highways, airport, Outlet mall, Pictona, and racetrack. If you like a super convenient location but still value your privacy then this one is for you! SOME PHOTOS ARE VIRTUALLY STAGED.

    Zillow last checked:

    Listing updated:

    Listed by:

    Renita Kershaw 386-673-7001,

    RE/MAX Signature

    Bought with:

    David Lieb, 3331314

    RE/MAX Signature

    Source: DBAMLS,MLS#: 1217150MLS Logo

    Facts & features

    Interior

    Bedrooms & bathrooms
    • Bedrooms: 2
    • Bathrooms: 2
    • Full bathrooms: 2
    Bedroom 1
    • Level: Main
    • Area: 150 Square Feet
    • Dimensions: 10.00 x 15.00
    Bedroom 2
    • Level: Main
    • Area: 190 Square Feet
    • Dimensions: 10.00 x 19.00
    Bonus room
    • Level: Main
    • Area: 120 Square Feet
    • Dimensions: 10.00 x 12.00
    Dining room
    • Level: Main
    • Area: 104 Square Feet
    • Dimensions: 8.00 x 13.00
    Kitchen
    • Level: Main
    • Area: 160 Square Feet
    • Dimensions: 10.00 x 16.00
    Living room
    • Level: Main
    • Area: 195 Square Feet
    • Dimensions: 13.00 x 15.00
    Other
    • Description: pourch
    • Level: Main
    • Area: 140 Square Feet
    • Dimensions: 10.00 x 14.00
    Heating
    • Central
    Cooling
    • Central Air
    Appliances
    • Included: Washer, Refrigerator, Microwave, Electric Oven, Dryer, Disposal, Dishwasher
    • Laundry: In Garage
    Features
    • Breakfast Nook, Ceiling Fan(s), Eat-in Kitchen, Split Bedrooms, Vaulted Ceiling(s)
    • Flooring: Tile
    • Has fireplace: Yes
    • Fireplace features: Wood Burning
    Interior area
    • Total structure area: 2,010
    • Total interior livable area: 1,348 sqft

    Property

    Parking
    • Total spaces: 2
    • Parking features: Garage
    • Garage spaces: 2
    Features
    • Levels: One
    • Stories: 1
    • Patio & porch: Front Porch, Porch, Rear Porch, Screened
    • Has view: Yes
    • View description: Trees/Woods
    Lot
    • Size: 2,613 Square Feet
    • Features: Corner Lot, Wooded
    Details
    • Parcel number: 421717000400

    Construction

    Type & style
    • Home type: Townhouse
    • Architectural style: Contemporary
    • Property subtype: Townhouse, Residential
    • Attached to another structure: Yes
    Materials
    • Frame
    • Foundation: Slab
    • Roof: Shingle
    Condition
    • Updated/Remodeled
    • New construction: No
    • Year built: 1980

    Utilities & green energy

    • Sewer: Public Sewer
    • Water: Public
    • Utilities for property: Cable Available, Electricity Connected, Sewer Connected, Water Connected

    Community & HOA

    Community
    • Subdivision: Trails
    HOA
    • Has HOA: Yes
    • Amenities included: Clubhouse, Jogging Path, Maintenance Grounds, Pool, RV/Boat Storage
    • Services included: Maintenance Grounds
    • HOA fee: $261 quarterly
    • HOA name: Trails- Ramblewood
    • Second HOA fee: $278 quarterly
    Location
    • Region: Ormond Beach

    Financial & listing details

    • Price per square foot: $189/sqft
    • Tax assessed value: $192,196
    • Annual tax amount: $3,314
    • Date on market: 8/25/2025
    • Listing terms: Cash,Conventional,FHA
    • Electric utility on property: Yes
    • Road surface type: Asphalt

    Price history

    DateEventPrice
    2/27/2026Sold$255,000-4.8%$189/sqft
    Source: DBAMLS #1217150 Report a problem
    2/5/2026Contingent$267,900$199/sqft
    Source: DBAMLS #1217150 Report a problem
    1/8/2026Price change$267,900-0.7%$199/sqft
    Source: DBAMLS #1217150 Report a problem
    10/30/2025Price change$269,900-3.6%$200/sqft
    Source: DBAMLS #1217150 Report a problem
    9/25/2025Listed for sale$279,900$208/sqft
    Source: DBAMLS #1217150 Report a problem
    9/21/2025Contingent$279,900$208/sqft
    Source: DBAMLS #1217150 Report a problem
    8/25/2025Listed for sale$279,900+133.3%$208/sqft
    Source: DBAMLS #1217150 Report a problem
    9/21/2010Sold$120,000-27.3%$89/sqft
    Source: Public Record Report a problem
    3/21/2005Sold$165,000+26.9%$122/sqft
    Source: Public Record Report a problem
    1/28/2003Sold$130,000+44.4%$96/sqft
    Source: Public Record Report a problem
    6/19/2000Sold$90,000$67/sqft
    Source: Public Record Report a problem

    Public tax history

    YearProperty taxesTax assessment
    2025$3,145 -5.1%$192,196 -5.9%
    2024$3,314 +3.7%$204,321 +10%
    2023$3,197 +8.8%$185,746 +10%
    2022$2,939 $168,860 +10%
    2021-- $153,509 +1.9%
    2020$2,690 $150,710 -0.4%
    2019$2,690 +6.8%$151,366 +9.2%
    2018$2,519 +6.7%$138,611 +15.1%
    2017$2,360 +7%$120,428 +17%
    2016$2,206 +8.3%$102,937 +1.1%
    2015$2,037 +2.8%$101,823 +6%
    2014$1,982 $96,021 -1.4%
    2013-- $97,348 +4.8%
    2012-- $92,910 -3.9%
    2011-- $96,691 +2.6%
    2010-- $94,215 -14%
    2009-- $109,540 -31%
    2007-- $158,703 +8.6%
    2006-- $146,153 +16.7%
    2005-- $125,229 +16%
    2004-- $107,997 +38.3%
    2003-- $78,086 +2.4%
    2002-- $76,256 +1.6%
    2001-- $75,056 +21.2%
    2000-- $61,951
    Find assessor info on the county website

    Neighborhood: 32174

    Nearby schools

    GreatSchools rating
    Get a cash offer in 3 minutes
    Find out how much your home could sell for in as little as 3 minutes with a no-obligation cash offer.
    Estimated market value
    $256,000
    Get a cash offer in 3 minutes
    Find out how much your home could sell for in as little as 3 minutes with a no-obligation cash offer.
    Estimated market value
    $256,000