Skip main navigation
Closed
  • $440,000

    343 Titans Cir, Murfreesboro, TN 37127

    3beds
    2,215sqft
    Single Family Residence, Residential
    Built in 2004
    0.29 Acres Lot
    $440,600 Zestimate®
    $199/sqft
    $2,297 Estimated rent

    Home value

    $440,600

    $419,000 - $467,000

    $2,297/mo

    Zestimate® history
    Loading
    Loading...

    Owner options

    List your home for rent

    $2,297/mo

    Rent Zestimate®

    Find your next renter with Zillow Rental Manager. Plus, with online applications, you can quickly screen prospective tenants – for free.

    Learn more

    $2,297/mo

    Rent Zestimate®

    Refinance and save

    $2,557/mo

    Est. payment

    Refinancing to a lower rate could help reduce your monthly payments and save thousands over the life of the loan.

    See today's rates

    $2,557/mo

    Est. payment

    Explore your selling options

    Work with a Zillow partner agent

    Leverage their expertise and Zillow's premium Showcase listings to get your home seen by more buyers.

    Get started

    List with your own agent

    Get your home in front of millions of buyers by listing it on Zillow.

    Learn how to do it

    Sell it yourself

    Take full control of how buyers see your home on Zillow by listing For Sale by Owner (FSBO).

    List your home

    What's special

    Cozy fireplaceBrick constructionFenced backyardMain-level primary bedroomNew carpetOpen layoutModern finishes
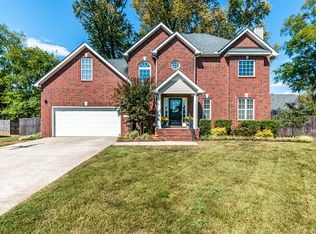
    Beautiful All-Brick Home on .29 Acres in Quiet Cul-de-Sac — No HOA! This well-maintained 3 bedroom, 2.5 bath home with 2,215 sq. ft. offers exceptional value, thoughtful updates, and timeless brick construction. Built in 2004, the home features a main-level primary bedroom and a versatile bonus room with door that could serve as a 4th bedroom, plus a formal dining room that can double as a home office. Enjoy an open layout with soaring ceilings in the foyer and great room, a cozy fireplace, and a beautifully remodeled kitchen (2025) with updated faucets and modern finishes. New carpet (2025), windows installed recently with a lifetime warranty, plus the refrigerator remains. Outdoor features include a fenced backyard, sprinklers on one side, and a quiet cul-de-sac location within an established community — all with no HOA. Move-in ready with incredible updates and curb appeal! Enjoy up to 1% in lender credit when financing through our preferred lender!

    Zillow last checked:

    Listing updated:

    Listing Provided by:

    Piyush Lad 615-945-9662,

    Keller Williams Realty Mt. Juliet

    Bought with:

    Ann Truong, 360151

    Onward Real Estate

    Source: RealTracs MLS as distributed by MLS GRID,MLS#: 3037503MLS Logo

    Facts & features

    Interior

    Bedrooms & bathrooms
    • Bedrooms: 3
    • Bathrooms: 3
    • Full bathrooms: 2
    • 1/2 bathrooms: 1
    • Main level bedrooms: 1
    Bedroom 1
    • Area: 180 Square Feet
    • Dimensions: 15x12
    Bedroom 2
    • Features: Extra Large Closet
    • Level: Extra Large Closet
    • Area: 180 Square Feet
    • Dimensions: 15x12
    Bedroom 3
    • Features: Walk-In Closet(s)
    • Level: Walk-In Closet(s)
    • Area: 154 Square Feet
    • Dimensions: 14x11
    Primary bathroom
    • Features: Suite
    • Level: Suite
    Dining room
    • Features: Separate
    • Level: Separate
    • Area: 120 Square Feet
    • Dimensions: 12x10
    Kitchen
    • Area: 198 Square Feet
    • Dimensions: 18x11
    Living room
    • Area: 255 Square Feet
    • Dimensions: 17x15
    Other
    • Features: Bedroom 5
    • Level: Bedroom 5
    • Area: 130 Square Feet
    • Dimensions: 13x10
    Recreation room
    • Area: 260 Square Feet
    • Dimensions: 20x13
    Heating
    • Central, Electric, Heat Pump
    Cooling
    • Central Air, Electric
    Appliances
    • Included: Electric Oven, Electric Range, Dishwasher, Disposal, Microwave, Refrigerator
    • Laundry: Electric Dryer Hookup, Washer Hookup
    Features
    • Entrance Foyer
    • Flooring: Carpet, Wood, Tile
    • Basement: Crawl Space
    • Number of fireplaces: 1
    Interior area
    • Total structure area: 2,215
    • Total interior livable area: 2,215 sqft
    • Finished area above ground: 2,215

    Property

    Parking
    • Total spaces: 2
    • Parking features: Garage Door Opener, Garage Faces Front, Aggregate, Driveway
    • Attached garage spaces: 2
    • Has uncovered spaces: Yes
    Features
    • Levels: Two
    • Stories: 2
    Lot
    • Size: 0.29 Acres
    • Dimensions: 53.07 x 119.32 IRR
    • Features: Level
    • Topography: Level
    Details
    • Additional structures: Storage
    • Parcel number: 125N C 06300 R0076985
    • Special conditions: Standard

    Construction

    Type & style
    • Home type: SingleFamily
    • Architectural style: Traditional
    • Property subtype: Single Family Residence, Residential
    Materials
    • Brick, Vinyl Siding
    • Roof: Shingle
    Condition
    • New construction: No
    • Year built: 2004

    Utilities & green energy

    • Sewer: Public Sewer
    • Water: Public
    • Utilities for property: Electricity Available, Water Available

    Community & neighborhood

    Security
    • Security features: Smoke Detector(s)
    Location
    • Region: Murfreesboro
    • Subdivision: Villages At Savannah Ridge

    Price history

    DateEventPrice
    1/23/2026Sold$440,000-4.3%$199/sqft
    Source: RealTracs MLS as distributed by MLS GRID #3037503 Report a problem
    12/4/2025Contingent$459,990$208/sqft
    Source: RealTracs MLS as distributed by MLS GRID #3037503 Report a problem
    11/3/2025Listed for sale$459,990+81.5%$208/sqft
    Source: RealTracs MLS as distributed by MLS GRID #3037503 Report a problem
    2/15/2017Sold$253,500$114/sqft
    Source: RealTracs MLS as distributed by MLS GRID #1793433 Report a problem
    12/17/2016Listed for sale$253,500+40.9%$114/sqft
    Source: Nashville - WEICHERT, REALTORS - The Andrews Group #1787625 Report a problem
    10/7/2011Listing removed$179,900$81/sqft
    Source: Coldwell Banker Snow and Wall Realtors #1306378 Report a problem
    9/16/2011Listed for sale$179,900-2.8%$81/sqft
    Source: Coldwell Banker Snow & Wall #1306378 Report a problem
    8/23/2010Sold$185,000-2.6%$84/sqft
    Source: Public Record Report a problem
    7/31/2010Listed for sale$189,900$86/sqft
    Source: Coldwell Banker Snow and Wall Realtors #1204081 Report a problem

    Public tax history

    YearProperty taxesTax assessment
    2025$2,393 $84,600
    2024$2,393 $84,600
    2023$2,393 +10.1%$84,600
    2022$2,173 +13.1%$84,600 +54.5%
    2021$1,921 $54,750
    2020$1,921 +67.2%$54,750
    2019$1,149 -31.2%$54,750
    2018$1,669 -0.5%$54,750 +26.9%
    2017$1,677 $43,150
    2016$1,677 $43,150
    2015$1,677 $43,150 -10.2%
    2013$1,677 -6.7%$48,075
    2012$1,798 +0.1%$48,075
    2011$1,796 $48,075
    2010$1,796 +0%$48,075 +3%
    2008$1,796 $46,675
    2007$1,796 -0.1%$46,675 -0.1%
    2006$1,798 -4.9%$46,725 +11.8%
    2005$1,889 +476.5%$41,798 +476.5%
    2004$328 $7,250

    Find assessor info on the county website

    Neighborhood: Savannah Ridge

    Nearby schools

    GreatSchools rating
    Schools provided by the listing agent
    • Elementary: Barfield Elementary
    • Middle: Christiana Middle School
    • High: Riverdale High School

    Source: RealTracs MLS as distributed by MLS GRID. This data may not be complete. We recommend contacting the local school district to confirm school assignments for this home.

    Get a cash offer in 3 minutes
    Find out how much your home could sell for in as little as 3 minutes with a no-obligation cash offer.
    Estimated market value
    $440,600
    Get a cash offer in 3 minutes
    Find out how much your home could sell for in as little as 3 minutes with a no-obligation cash offer.
    Estimated market value
    $440,600