Beautifully upgraded one-story Perry Home, built in 2020, offering 4 bedrooms, 3 full baths, private study, game/flex room, formal dining and a 2.5-car garage, all situated on a spacious corner lot. The impressive resort-style backyard truly sets this home apart, featuring a pool and spa, oversized covered pavilion, full outdoor kitchen, stone privacy wall with gas fireplace, putting green, extensive upgraded landscaping and hardscape. The functional, light-filled floor plan provides generous living spaces designed for both everyday comfort and entertaining, complemented by numerous builder upgrades throughout. Over $265,000 in aftermarket upgrades—not including builder upgrades! See attached property highlight sheet for additional details. Residents enjoy premier community amenities including a resort-style pool, lakes, trails, fitness center, clubhouse and sports courts, including pickleball. Zoned to Conroe ISD. Buyer to independently verify all information.
Pending
$665,000
343 Torrey Bloom Loop, Conroe, TX 77304
4beds
3,053sqft
Single Family Residence
Built in 2020
10,458 Square Feet Lot
$658,900 Zestimate®
$218/sqft
$105/mo HOA
What's special
Pool and spaFull outdoor kitchenFunctional light-filled floor planSpacious corner lotFormal diningOversized covered pavilionNumerous builder upgrades throughout
- 17 days
- 551
- 49
Likely to sell faster than
Zillow last checked:
Listing updated:
Listed by:
Kelsey Casey TREC #0695308 281-253-3422,
Kelsey Casey Properties
Source: HAR,MLS#: 90425656
Facts & features
Interior
Bedrooms & bathrooms
- Bedrooms: 4
- Bathrooms: 3
- Full bathrooms: 3
Primary bedroom
- Level: First
- Area: 238
- Dimensions: 17x14
Bedroom
- Level: First
- Area: 130
- Dimensions: 13x10
Bedroom
- Level: First
- Area: 130
- Dimensions: 13x10
Bedroom
- Level: First
- Area: 120
- Dimensions: 12x10
Other
- Level: First
- Area: 120
- Dimensions: 12x10
Breakfast
- Level: First
- Area: 117
- Dimensions: 13x9
Dining room
- Level: First
- Area: 204
- Dimensions: 17x12
Game room
- Level: First
- Area: 187
- Dimensions: 17x11
Kitchen
- Level: First
- Area: 195
- Dimensions: 15x13
Living room
- Level: First
- Area: 375
- Dimensions: 25x15
Heating
- Natural Gas
Cooling
- Ceiling Fan(s), Electric
Appliances
- Included: ENERGY STAR Qualified Appliances, Disposal, Electric Oven, Oven, Microwave, Gas Cooktop, Dishwasher
Features
- Formal Entry/Foyer, High Ceilings, Prewired for Alarm System, Vaulted Ceiling, All Bedrooms Down, En-Suite Bath, Primary Bed - 1st Floor, Walk-In Closet(s)
- Flooring: Carpet, Tile
- Windows: Insulated/Low-E windows, Window Coverings
- Number of fireplaces: 2
- Fireplace features: Outside, Gas Log
Interior area
- Total structure area: 3,053
- Total interior livable area: 3,053 sqft
Property
Parking
- Total spaces: 2
- Parking features: Attached, Oversized, Garage Door Opener, Double-Wide Driveway
- Attached garage spaces: 2
Features
- Stories: 1
- Patio & porch: Covered, Patio/Deck
- Exterior features: Outdoor Kitchen, Sprinkler System
- Has private pool: Yes
- Pool features: Gunite, In Ground, Pool/Spa Combo
- Has spa: Yes
- Spa features: Spa/Hot Tub
- Fencing: Back Yard
Lot
- Size: 10,458 Square Feet
- Features: Back Yard, Corner Lot, Subdivided, 0 Up To 1/4 Acre
Details
- Parcel number: 485918
Construction
Type & style
- Home type: SingleFamily
- Architectural style: Traditional
- Property subtype: Single Family Residence
Materials
- Batts Insulation, Blown-In Insulation, Brick
- Foundation: Slab
- Roof: Composition
Condition
- New construction: No
- Year built: 2020
Details
- Builder name: Perry Homes
Utilities & green energy
- Water: Water District
Green energy
- Energy efficient items: Thermostat, HVAC>13 SEER
Community & HOA
Community
- Security: Prewired for Alarm System
- Subdivision: Grand Central Park
HOA
- Has HOA: Yes
- Amenities included: Basketball Court, Clubhouse, Dog Park, Fitness Center, Jogging Path, Park, Party Room, Picnic Area, Playground, Pond, Pool, Sport Court, Stocked Pond, Trail(s)
- HOA fee: $1,260 annually
Location
- Region: Conroe
Financial & listing details
- Price per square foot: $218/sqft
- Tax assessed value: $545,604
- Annual tax amount: $7,995
- Date on market: 9/10/2026
- Listing terms: Cash,Conventional,FHA,VA Loan
- Ownership: Full Ownership
- Road surface type: Concrete, Curbs
Estimated market value
$658,900
$626,000 - $692,000
$3,279/mo
Price history
| Date | Event | Price |
|---|---|---|
| 9/15/2026 | Pending sale | $665,000$218/sqft |
Source:  HAR #90425656 Report a problem HAR #90425656 Report a problem | ||
| 9/10/2026 | Listed for sale | $665,000$218/sqft |
Source: HAR #90425656 Report a problem | ||
Public tax history
| Year | Property taxes | Tax assessment |
|---|---|---|
| 2025 | $7,995 +5.9% | $539,511 +10% |
| 2024 | $7,552 +6.3% | $490,465 +5.7% |
| 2023 | $7,101 | $463,830 -8% |
| 2022 | -- | $504,420 +20% |
| 2021 | $8,454 +43.7% | $420,350 +60.6% |
| 2020 | $5,885 +478.5% | $261,800 +487.3% |
| 2019 | $1,017 | $44,580 |
Find assessor info on the county website
Monthly payment
Est. payment
Payment breakdown
Explore the cost of this home by adjusting the details. Changes won't be saved.Climate risks
Neighborhood: Grand Central Park
Nearby schools
Schools provided by the listing agent
- Elementary: Rice Elementary School (Conroe)
- Middle: Peet Junior High School
- High: Conroe High School
Source: HAR. This data may not be complete. We recommend contacting the local school district to confirm school assignments for this home.
Similar homes
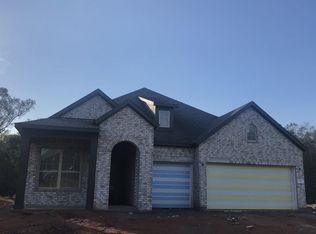
- $595,0004 bd4 ba3.1k sqft334 Torrey Bloom Loop, Conroe, TX 77304For Sale
 MLS ID #27537293, Kelsey Casey, Kelsey Casey Properties. HAR
 - $695,0004 bd3 ba3.2k sqft238 Bronze View Dr, Montgomery, TX 77316For Sale
 MLS ID #11525432, Jo Anne Johnson, Compass RE Texas, LLC - The Woodlands. HAR
 - $699,0004 bd4 ba3.7k sqft14011 S Evergreen Ridge Ct, Conroe, TX 77384For Sale
 MLS ID #75230188, Roseann Hildenbrandt, Better Homes and Gardens Real Estate Gary Greene - Lake Conroe North. HAR
 - $679,0004 bd3 ba2.9k sqft205 Patina Sorrel Dr, Montgomery, TX 77316For Sale
 MLS ID #35755825, Krysten Polvado, RE/MAX The Woodlands & Spring. HAR
