Welcome home to this beautifully updated ranch in the highly sought-after Westglen Woods subdivision! Offering 3 bedrooms, 2 full baths, and a partially finished lower level, this move-in ready home combines stylish updates with comfortable everyday living. Luxury vinyl plank flooring and fresh neutral paint create a bright, modern feel throughout the main living areas, while the inviting family room features a cozy wood-burning fireplace and sliding glass doors leading to a spacious 10' x 15' covered patio—perfect for relaxing or entertaining year-round.
Just off the entry, a sun-filled den offers the perfect space for a home office, playroom or second living area, while the adjoining formal dining room is ideal for hosting holiday dinners and family celebrations. The beautifully updated kitchen features rich cabinetry, updated countertops, a designer tile backsplash, deep sink, modern faucet, and abundant workspace. Retreat to the spacious primary suite featuring a beautifully renovated bath with a custom Onyx tub/shower surround, new vanity, toilet, lighting and fixtures. Two additional generously sized bedrooms and a full hall bath complete the main level.
Need extra space? The partially finished lower level offers endless flexibility with a huge recreation room, gaming/computer nook, potential sleeping area, a large utility/storage room, plus a well-equipped laundry room complete with a utility sink, and storage cabinets with folding counter. Recent lower level improvements include drywall, fresh paint, baseboards, recessed lighting, and painted exposed ceiling joists for a clean, contemporary finish.
Outside, you'll appreciate the home's exceptional curb appeal, highlighted by a charming stone courtyard near the front entry—the perfect place to enjoy your morning coffee. Out back, the 10' x 15' covered patio overlooks a large, level fenced yard with plenty of room for pets, play, gardening, or entertaining. Additional updates include a new driveway and an epoxy-coated garage floor.
Located in the award-winning Rockwood School District and just minutes from parks, shopping, restaurants, and major commuter routes, this beautifully updated Ballwin ranch offers the perfect blend of comfort, style, and convenience. Don't miss your opportunity to make it yours!
Closed
Listed by: ReeceNichols Real Estate • Dawn M LaBeau • 314-456-0648
Bought with: Cynthia A. Higgs
Price Unknown
343 Turfwood Dr, Ballwin, MO 63021
3beds
2,156sqft
Single Family Residence
Built in 1973
7,819 Square Feet Lot
$328,700 Zestimate®
$--/sqft
$2,798 Estimated rent
Home value
$328,700
$309,000 - $348,000
$2,798/mo
Zestimate® history
Owner options
List your home for rent
$2,798/mo
Rent Zestimate®
Find your next renter with Zillow Rental Manager. Plus, with online applications, you can quickly screen prospective tenants – for free.
$2,798/mo
Rent Zestimate®
Refinance and save
$75/mo
Est. payment
Refinancing to a lower rate could help reduce your monthly payments and save thousands over the life of the loan.
$75/mo
Est. payment
Explore your selling options
Work with a Zillow partner agent
Leverage their expertise and Zillow's premium Showcase listings to get your home seen by more buyers.
Get startedList with your own agent
Get your home in front of millions of buyers by listing it on Zillow.
Learn how to do itSell it yourself
Take full control of how buyers see your home on Zillow by listing For Sale by Owner (FSBO).
List your homeWhat's special
Cozy wood-burning fireplacePartially finished lower levelEpoxy-coated garage floorLarge level fenced yardUtility sinkFresh neutral paintWell-equipped laundry room
Zillow last checked:
Listing updated:
Listed by:
Dawn M LaBeau 314-456-0648,
ReeceNichols Real Estate,
Michael A Lamartina 314-486-1449,
ReeceNichols Real Estate
Bought with:
Cynthia Higgs, 1999114467
Cynthia A. Higgs
Source: MARIS,MLS#: 26038618 Originating MLS: St. Charles County Association of REALTORS
Originating MLS: St. Charles County Association of REALTORSFacts & features
Interior
Bedrooms & bathrooms
- Bedrooms: 3
- Bathrooms: 2
- Full bathrooms: 2
- Main level bathrooms: 2
- Main level bedrooms: 3
Primary bedroom
- Description: Double Wide Closets, Ceiling Fan
- Features: Floor Covering: Luxury Vinyl Plank
- Level: Main
- Area: 154
- Dimensions: 14x11
Bedroom 2
- Features: Floor Covering: Luxury Vinyl Plank
- Level: Main
- Area: 80
- Dimensions: 10x8
Bedroom 3
- Features: Floor Covering: Luxury Vinyl Plank
- Level: Main
- Area: 110
- Dimensions: 11x10
Bonus room
- Description: Computer / Game Room / Flex Space
- Features: Floor Covering: Concrete
- Level: Lower
- Area: 80
- Dimensions: 10x8
Dining room
- Features: Floor Covering: Luxury Vinyl Plank
- Level: Main
- Area: 108
- Dimensions: 12x9
Family room
- Description: Wood burning fireplace, slider to back patio
- Features: Floor Covering: Luxury Vinyl Plank
- Level: Main
- Area: 192
- Dimensions: 16x12
Kitchen
- Description: Updated, 42" cabinets, Stainless Appliances, Deep Farm Sink, Tile Backsplash, Coffee Bar
- Features: Floor Covering: Luxury Vinyl Plank
- Level: Main
- Area: 120
- Dimensions: 12x10
Laundry
- Description: Wash sink, Cabinet with countertop for folding clothes/storing detergents, etc.
- Features: Floor Covering: Concrete
- Level: Lower
- Area: 108
- Dimensions: 12x9
Office
- Description: Glass Pane French Doors for Privacy, step down
- Features: Floor Covering: Luxury Vinyl Plank
- Level: Main
- Area: 180
- Dimensions: 15x12
Other
- Description: Possible extra sleeping area
- Features: Floor Covering: Concrete
- Level: Lower
- Area: 154
- Dimensions: 14x11
Recreation room
- Description: Large rec room with painted exposed floor joists
- Features: Floor Covering: Concrete
- Level: Lower
- Area: 192
- Dimensions: 16x12
Utility room
- Description: Utility Room / Storage Room / Flex Space
- Features: Floor Covering: Concrete
- Level: Lower
- Area: 312
- Dimensions: 26x12
Heating
- Forced Air, Natural Gas
Cooling
- Ceiling Fan(s), Central Air
Appliances
- Included: Stainless Steel Appliance(s), Dishwasher, Disposal, Microwave, Electric Range, Gas Water Heater
- Laundry: Electric Dryer Hookup, Gas Dryer Hookup, Lower Level
Features
- Ceiling Fan(s), Crown Molding, Pantry, Recessed Lighting, Separate Dining, Special Millwork
- Flooring: Ceramic Tile, Luxury Vinyl, Plank
- Doors: French Doors, Panel Door(s), Sliding Doors, Storm Door(s)
- Basement: Concrete,Partially Finished
- Number of fireplaces: 1
- Fireplace features: Family Room, Wood Burning
Interior area
- Total structure area: 2,156
- Total interior livable area: 2,156 sqft
- Finished area above ground: 1,310
- Finished area below ground: 846
Property
Parking
- Total spaces: 2
- Parking features: Garage - Attached
- Attached garage spaces: 2
Features
- Levels: One
- Patio & porch: Covered, Front Porch, Patio
- Fencing: Chain Link,Fenced
Lot
- Size: 7,819 Square Feet
- Features: Back Yard, Level
Details
- Parcel number: 24S530288
- Special conditions: Standard
Construction
Type & style
- Home type: SingleFamily
- Architectural style: Traditional
- Property subtype: Single Family Residence
Materials
- Brick Veneer
- Foundation: Concrete Perimeter
Condition
- Year built: 1973
Utilities & green energy
- Electric: Single Phase
- Sewer: Public Sewer
- Water: Public
- Utilities for property: Cable Available
Community & HOA
Community
- Subdivision: Westglen Woods 5
HOA
- Has HOA: Yes
- Amenities included: None
- Services included: Common Area Maintenance
- HOA fee: $75 annually
- HOA name: Westglen Woods
Location
- Region: Ballwin
Financial & listing details
- Tax assessed value: $300,900
- Annual tax amount: $3,924
- Date on market: 7/9/2026
- Cumulative days on market: 11 days
- Listing terms: Cash,Conventional,FHA,VA Loan
Price history
| Date | Event | Price |
|---|---|---|
| 8/25/2026 | Sold | -- |
Source:  MARIS #26038618 Report a problem MARIS #26038618 Report a problem | ||
| 7/20/2026 | Pending sale | $340,000$158/sqft |
Source: MARIS #26038618 Report a problem | ||
| 7/9/2026 | Listed for sale | $340,000+144.6%$158/sqft |
Source: MARIS #26038618 Report a problem | ||
| 12/28/2011 | Sold | -- |
Source: Public Record Report a problem | ||
| 10/18/2011 | Price change | $139,000-5.8%$64/sqft |
Source: RE/MAX PROPERTIES WEST #11048849 Report a problem | ||
| 10/8/2011 | Listed for sale | $147,500$68/sqft |
Source: RE/MAX PROPERTIES WEST #11048849 Report a problem | ||
Public tax history
| Year | Property taxes | Tax assessment |
|---|---|---|
| 2025 | $3,924 +11.5% | $57,170 +13.9% |
| 2024 | $3,519 +0.1% | $50,210 |
| 2023 | $3,517 +6.7% | $50,210 +14.9% |
| 2022 | $3,296 +0.7% | $43,680 |
| 2021 | $3,271 +8.1% | $43,680 +13.5% |
| 2020 | $3,026 +1.8% | $38,500 |
| 2019 | $2,973 | $38,500 +8.4% |
| 2018 | $2,973 | $35,510 |
| 2017 | $2,973 +2.4% | $35,510 +11.5% |
| 2016 | $2,902 +7.2% | $31,840 |
| 2015 | $2,708 | $31,840 +5.7% |
| 2014 | $2,708 +5.2% | $30,130 |
| 2013 | $2,575 | $30,130 +0% |
| 2012 | -- | $30,120 |
| 2011 | -- | $30,120 +0.4% |
| 2010 | $2,269 +5.7% | $30,010 |
| 2009 | $2,147 -8.8% | $30,010 -10% |
| 2008 | $2,353 +13.5% | $33,330 |
| 2007 | $2,074 | $33,330 +22.3% |
| 2006 | $2,074 -0.9% | $27,250 |
| 2005 | $2,093 | $27,250 +15.6% |
| 2003 | -- | $23,580 +10.3% |
| 2002 | $1,654 +7.9% | $21,380 |
| 2001 | $1,532 | $21,380 |
Find assessor info on the county website
Neighborhood: 63021
Nearby homes
- $343,7004 bd2 ba1.4k sqft339 Turfwood Dr, Ballwin, MO 63021Off Market
- $298,4003 bd2 ba1k sqft347 Turfwood Dr, Ballwin, MO 63021Off Market
- $--3 bd2 ba1.4k sqft338 New Ballwin Rd, Ballwin, MO 63021Sold
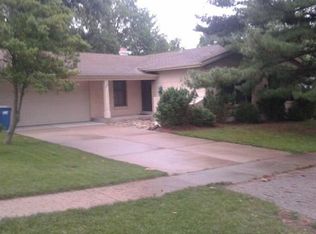
- $--3 bd2 ba1.3k sqft340 New Ballwin Rd, Ballwin, MO 63021Sold
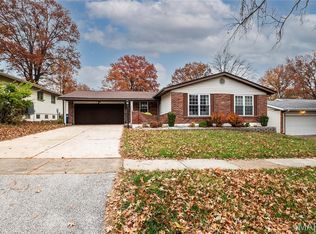
- $303,0003 bd2 ba1.3k sqft336 New Ballwin Rd, Ballwin, MO 63021Off Market
- $324,4003 bd2 ba1.3k sqft333 Turfwood Dr, Ballwin, MO 63021Off Market
- $296,1003 bd2 ba1.1k sqft351 Turfwood Dr, Ballwin, MO 63021Off Market
- $275,8003 bd1 ba1k sqft338 Turfwood Dr, Ballwin, MO 63021Off Market
Nearby schools
GreatSchools rating
- 7/10Woerther Elementary SchoolGrades: K-5Distance: 0.2 mi
- 7/10Selvidge Middle SchoolGrades: 6-8Distance: 0.6 mi
- 8/10Marquette Sr. High SchoolGrades: 9-12Distance: 3.4 mi
Schools provided by the listing agent
- Elementary: Woerther Elem.
- Middle: Selvidge Middle
- High: Marquette Sr. High
Source: MARIS. This data may not be complete. We recommend contacting the local school district to confirm school assignments for this home.
Get a cash offer in 3 minutes
Find out how much your home could sell for in as little as 3 minutes with a no-obligation cash offer.
Estimated market value
$328,700
Get a cash offer in 3 minutes
Find out how much your home could sell for in as little as 3 minutes with a no-obligation cash offer.
Estimated market value
$328,700
- Missouri
- Saint Louis County
- Ballwin
- 63021
- 343 Turfwood Dr
