Skip main navigation
Sold for $1,060,000
  • $1,060,000

    343 Valley St, San Francisco, CA 94131

    1beds
    1,020sqft
    Tenancy in Common
    Built in 1900
    2,848.82 Square Feet Lot
    $1,217,700 Zestimate®
    $1,039/sqft
    $4,388 Estimated rent

    Home value

    $1,217,700

    $1.10M - $1.36M

    $4,388/mo

    Zestimate® history
    Loading
    Loading...

    Owner options

    List your home for rent

    $4,388/mo

    Rent Zestimate®

    Find your next renter with Zillow Rental Manager. Plus, with online applications, you can quickly screen prospective tenants – for free.

    Learn more

    $4,388/mo

    Rent Zestimate®

    Refinance and save

    $6,612/mo

    Est. payment

    Refinancing to a lower rate could help reduce your monthly payments and save thousands over the life of the loan.

    See today's rates

    $6,612/mo

    Est. payment

    Explore your selling options

    Work with a Zillow partner agent

    Leverage their expertise and Zillow's premium Showcase listings to get your home seen by more buyers.

    Get started

    List with your own agent

    Get your home in front of millions of buyers by listing it on Zillow.

    Learn how to do it

    Sell it yourself

    Take full control of how buyers see your home on Zillow by listing For Sale by Owner (FSBO).

    List your home

    What's special

    Breakfast barPrivate deckWindows on three sidesGenerously sized kitchenStainless steel appliancesButcher block countertopsBonus room
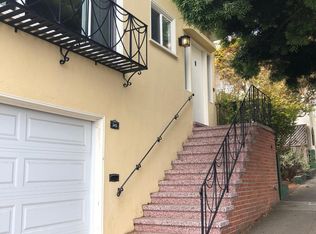
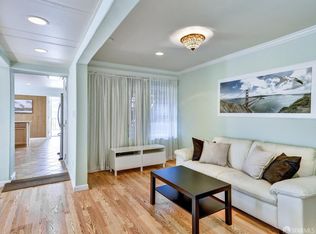
    Welcome to Noe & Valley an expansive and thoughtfully remodeled 1-bedroom, 1-bath residence featuring exclusive attached garage parking. This home boasts direct access from the street, a bright & inviting living room lit by a large arched window. The generously sized kitchen offers ample room for an eat-in table, stainless steel appliances, a breakfast bar, butcher block countertops, and windows on three sides, creating a bright and inviting space perfect for cooking and dining. The layout of the rear room can be tailored to your lifestyle needs whether as a dining or family room with south-facing views. Step outside onto the private deck to enjoy views of Diamond and Bernal Heights. Both the bedroom and bathroom have been tastefully updated blending modern comfort with warmth & style. Upstairs, the bonus room accessible via stairs offers versatile space with skylights and multiple windows, ideal for a second bedroom, office, or hobby room. Additional features include central AC, and smart appliances. Located steps from the Sanchez slow street, MUNI rail, and vibrant shopping and dining along Church St and 24th St, this home enjoys a Walk Score of 91 and provides quick access to highways 101 & 280. This residence perfectly balances urban convenience with comfortable living.

    Zillow last checked:

    Listing updated:

    Listed by:

    Carlos L. Barrientos DRE #01930130 415-871-4597,

    Redfin 877-973-3346

    Bought with:

    Valerie Del Valle, DRE #01969481

    Compass

    Ruth Krishnan, DRE #01862279

    Compass

    Source: SFAR,MLS#: 425048869MLS LogoOriginating MLS: San Francisco Association of REALTORS

    Facts & features

    Interior

    Bedrooms & bathrooms
    • Bedrooms: 1
    • Bathrooms: 1
    • Full bathrooms: 1
    Primary bedroom
    • Features: Closet, Walk-In Closet, Walk-In Closet(s)
    • Area: 0
    • Dimensions: 0 x 0
    Bedroom 1
    • Area: 0
    • Dimensions: 0 x 0
    Bedroom 2
    • Area: 0
    • Dimensions: 0 x 0
    Bedroom 3
    • Area: 0
    • Dimensions: 0 x 0
    Bedroom 4
    • Area: 0
    • Dimensions: 0 x 0
    Bathroom
    • Features: Bidet, Closet, Low-Flow Toilet(s), Tile, Tub w/Shower Over, Window
    Dining room
    • Features: Bar, Dining/Living Combo, Formal Area, Space in Kitchen
    • Level: Main
    • Area: 0
    • Dimensions: 0 x 0
    Family room
    • Features: Deck Attached, Great Room
    • Area: 0
    • Dimensions: 0 x 0
    Kitchen
    • Features: Breakfast Area, Butcher Block Counters, Kitchen/Family Combo
    • Level: Main
    • Area: 0
    • Dimensions: 0 x 0
    Living room
    • Features: View
    • Level: Main
    • Area: 0
    • Dimensions: 0 x 0
    Heating
    • Central, Natural Gas
    Cooling
    • Central Air
    Appliances
    • Included: Dishwasher, Disposal, Free-Standing Gas Oven, Free-Standing Refrigerator, Gas Plumbed, Range Hood, Microwave, Tankless Water Heater, Dryer, Washer, Washer/Dryer Stacked
    • Laundry: Ground Floor, Inside, Inside Room, Laundry Closet
    Features
    • Storage
    • Flooring: Wood
    • Windows: Double Pane Windows, Skylight(s)
    • Has fireplace: No
    Interior area
    • Total structure area: 1,020
    • Total interior livable area: 1,020 sqft

    Property

    Parking
    • Total spaces: 2
    • Parking features: Attached, Covered, Garage Door Opener, Garage Faces Front, Inside Entrance, Uncovered Parking Space, Independent, On Site - Mapped (Condo Only)
    • Attached garage spaces: 1
    • Carport spaces: 1
    • Covered spaces: 2
    • Has uncovered spaces: Yes
    Accessibility
    • Accessibility features: Parking
    Features
    • Patio & porch: Uncovered Deck
    • Exterior features: Balcony
    • Has view: Yes
    • View description: City, City Lights, Mountain(s), San Francisco
    Lot
    • Size: 2,848 sqft
    • Features: Garden
    Details
    • Parcel number: 6620038
    • Special conditions: Standard

    Construction

    Type & style
    • Home type: SingleFamily
    • Property subtype: Tenancy in Common
    • Attached to another structure: Yes
    Materials
    • Concrete, Wood, Wood Siding
    • Foundation: Concrete
    • Roof: Asphalt,Shingle
    Condition
    • Updated/Remodeled
    • New construction: No
    • Year built: 1900

    Utilities & green energy

    • Sewer: Public Sewer
    • Water: Public
    • Utilities for property: Electricity Available, Internet Available, Natural Gas Connected
    Green energy
    • Energy efficient items: Appliances, HVAC, Thermostat, Water Heater

    Community & neighborhood

    Security
    • Security features: Carbon Monoxide Detector(s), Smoke Detector(s)
    Location
    • Region: San Francisco

    HOA & financial

    HOA
    • Has HOA: Yes
    • Association name: 341 - 343 Valley St
    Other financial information
    • Total actual rent: 0

    Price history

    DateEventPrice
    7/10/2025Sold$1,060,000+33.3%$1,039/sqft
    Source: SFAR #425048869 Report a problem
    6/21/2025Pending sale$795,000$779/sqft
    Source: SFAR #425048869 Report a problem
    6/13/2025Listed for sale$795,000+11.2%$779/sqft
    Source: SFAR #425048869 Report a problem
    12/12/2024Sold$715,000-4%$701/sqft
    Source: SFAR #424077933 Report a problem
    11/28/2024Pending sale$745,000$730/sqft
    Source: SFAR #424077933 Report a problem
    11/3/2024Listed for sale$745,000$730/sqft
    Source: SFAR #424077933 Report a problem

    Public tax history

    Tax history is unavailable.

    Neighborhood: Noe Valley

    Nearby schools

    GreatSchools rating
    Get a cash offer in 3 minutes
    Find out how much your home could sell for in as little as 3 minutes with a no-obligation cash offer.
    Estimated market value
    $1,217,700
    Get a cash offer in 3 minutes
    Find out how much your home could sell for in as little as 3 minutes with a no-obligation cash offer.
    Estimated market value
    $1,217,700