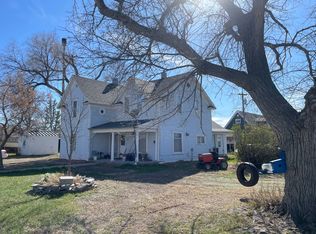
Do not inquire through Contact Agent or Schedule a Tour. Contact listing agency directly for fastest response. Own a piece of Chadron history with this remarkable historic home, built in 1889 and once utilized as the first clinic in Chadron, Nebraska. Situated on an oversized 100' x 150' corner lot, this unique property offers incredible space, character, and flexibility, with the potential to be used as a income-producing duplex or an expansive single-family residence. The original portion of the home showcases the charm and character you would expect from a home of this era, featuring a sizable parlor, spacious living room, large kitchen, and main-floor bathroom. Upstairs, you'll find three bedrooms and a full bathroom, with large windows throughout that fill the space with natural light. Step outside onto the upstairs walkout balcony and take in views overlooking the expansive property and mature surroundings. The addition provides even more versatility with its own kitchen, bathroom, living room, and two bedrooms, making it an ideal setup for rental income, extended family, guests, or additional living space within a larger single-family home. Whether you're looking for an investment opportunity, a unique multi-generational home, or the chance to own a piece of Chadron's history, this property offers a rare combination of space, versatility, character, and potential. Bring your vision and make this remarkable piece of Chadron history your own!
For sale
$89,000
343 W 4th St, Chadron, NE 69337
5beds
2,971sqft
Single Family Residence
Built in 1889
-- sqft lot
$-- Zestimate®
$30/sqft
$-- HOA
What's special
Large kitchenSizable parlorMain-floor bathroomUpstairs walkout balconyThree bedrooms
- 2 days
- 290
- 25
Likely to sell faster than
Zillow last checked:
Listing updated:
Listed by:
Jessica Brueckner 308-430-4094,
Western View Real Estate
Source: My State MLS,MLS#: 12017715
Facts & features
Interior
Bedrooms & bathrooms
- Bedrooms: 5
- Bathrooms: 3
- Full bathrooms: 3
Rooms
- Room types: Den, Dining Room, Kitchen, Living Room
Kitchen
- Features: Open, Laminate Counters
Basement
- Area: 0
Heating
- Electric, Baseboard
Features
- Flooring: Hardwood, Carpet, Linoleum, Tile
- Basement: Unfinished
- Number of fireplaces: 2
- Fireplace features: Wood Burning Stove
Interior area
- Total structure area: 2,971
- Total interior livable area: 2,971 sqft
- Finished area above ground: 2,971
Property
Parking
- Parking features: Driveway
- Has uncovered spaces: Yes
Features
- Stories: 2
- Exterior features: Utilities
Lot
- Features: Corner, Trees
Details
- Parcel number: 230004924
- Lease amount: $0
Construction
Type & style
- Home type: SingleFamily
- Property subtype: Single Family Residence
Materials
- Stucco Siding, Wood Siding
- Roof: Asphalt
Condition
- New construction: No
- Year built: 1889
Utilities & green energy
- Electric: Amps(0)
- Sewer: Municipal
- Water: Municipal
- Utilities for property: Naturl Gas Available
Community & HOA
HOA
- Has HOA: No
Location
- Region: Chadron
Financial & listing details
- Price per square foot: $30/sqft
- Tax assessed value: $149,295
- Annual tax amount: $2,068
- Date on market: 10/7/2026
- Date available: 10/06/2026
- Listing agreement: Exclusive
Estimated market value
Not available
Estimated sales range
Not available
$1,756/mo
Price history
| Date | Event | Price |
|---|---|---|
| 10/7/2026 | Listed for sale | $89,000$30/sqft |
Source: My State MLS #12017715 Report a problem | ||
Public tax history
| Year | Property taxes | Tax assessment |
|---|---|---|
| 2025 | $2,068 +0.6% | $149,295 |
| 2024 | $2,055 -24% | $149,295 |
| 2023 | $2,703 +20% | $149,295 +24.9% |
| 2022 | $2,253 +7.6% | $119,575 +10.1% |
| 2021 | $2,094 -0.8% | $108,575 +5% |
| 2020 | $2,110 +2.7% | $103,400 |
| 2018 | $2,055 +5.9% | $103,400 |
| 2017 | $1,941 +58.1% | $103,400 +56.7% |
| 2016 | $1,227 | $65,970 |
| 2015 | $1,227 -3.3% | $65,970 |
| 2013 | $1,270 | $65,970 |
Find assessor info on the county website
Monthly payment
Est. payment