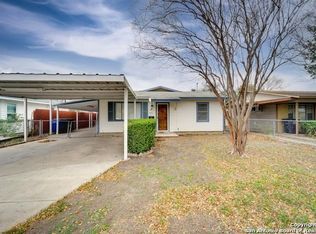
This charming, move-in ready, single-story gem offers 3 bedrooms, 2 full baths, and undeniable curb appeal. Step inside to an open living space with abundant natural light in the cozy sitting area. The kitchen features gas cooking, and the spacious dining area opens to a large backyard through sliding doors, ideal for outdoor entertaining and relaxation. Plus, you'll love the convenience of a carport and large storage shed. Located ideally with easy access to Hwy. 90, I-35, and Hwy. 281, you'll be just minutes from downtown San Antonio's vibrant dining and entertainment scene. This lovely home is a must-see! Schedule your showing today!
Sold
Price Unknown
343 W ACADEMY ST, San Antonio, TX 78226
3beds
1,235sqft
Single Family Residence
Built in 1954
6,621 Square Feet Lot
$147,000 Zestimate®
$--/sqft
$1,859 Estimated rent
Home value
$147,000
$125,000 - $171,000
$1,859/mo
Zestimate® history
Owner options
List your home for rent
$1,859/mo
Rent Zestimate®
Find your next renter with Zillow Rental Manager. Plus, with online applications, you can quickly screen prospective tenants – for free.
$1,859/mo
Rent Zestimate®
Refinance and save
Refinancing to a lower rate could help reduce your monthly payments and save thousands over the life of the loan.
Explore your selling options
Work with a Zillow partner agent
Leverage their expertise and Zillow's premium Showcase listings to get your home seen by more buyers.
Get startedList with your own agent
Get your home in front of millions of buyers by listing it on Zillow.
Learn how to do itSell it yourself
Take full control of how buyers see your home on Zillow by listing For Sale by Owner (FSBO).
List your homeWhat's special
Gas cookingOpen living spaceLarge backyardAbundant natural lightSliding doorsSpacious dining areaUndeniable curb appeal
Zillow last checked:
Listing updated:
Listed by:
Criselda Farias TREC #606389 (210) 605-7020,
Keller Williams Legacy
Source: LERA MLS,MLS#: 1828320
Facts & features
Interior
Bedrooms & bathrooms
- Bedrooms: 3
- Bathrooms: 2
- Full bathrooms: 2
Primary bedroom
- Features: Walk-In Closet(s), Full Bath
- Area: 143
- Dimensions: 13 x 11
Bedroom 2
- Area: 90
- Dimensions: 9 x 10
Bedroom 3
- Area: 130
- Dimensions: 10 x 13
Primary bathroom
- Features: Shower Only, Single Vanity
- Area: 105
- Dimensions: 15 x 7
Dining room
- Area: 180
- Dimensions: 15 x 12
Kitchen
- Area: 110
- Dimensions: 10 x 11
Living room
- Area: 165
- Dimensions: 11 x 15
Heating
- Central, Electric
Cooling
- Ceiling Fan(s), Central Air
Appliances
- Included: Range, Gas Cooktop, Gas Water Heater
- Laundry: Main Level, Lower Level, Washer Hookup, Dryer Connection
Features
- One Living Area, Separate Dining Room, Utility Room Inside, Open Floorplan, All Bedrooms Downstairs, Walk-In Closet(s), Master Downstairs, Ceiling Fan(s)
- Flooring: Carpet, Laminate
- Has basement: No
- Has fireplace: No
- Fireplace features: Not Applicable
Interior area
- Total structure area: 1,235
- Total interior livable area: 1,235 sqft
Property
Parking
- Total spaces: 2
- Parking features: None, Two Car Carport
- Carport spaces: 2
Features
- Levels: One
- Stories: 1
- Patio & porch: Patio, Covered
- Pool features: None
- Fencing: Chain Link
Lot
- Size: 6,621 Square Feet
- Features: Sidewalks
Details
- Additional structures: Shed(s)
- Parcel number: 073890010260
Construction
Type & style
- Home type: SingleFamily
- Architectural style: Traditional
- Property subtype: Single Family Residence
Materials
- Fiber Cement
- Foundation: Slab
- Roof: Composition
Condition
- Pre-Owned
- New construction: No
- Year built: 1954
Utilities & green energy
- Water: Water System
Community & HOA
Community
- Features: None
- Security: Smoke Detector(s), Carbon Monoxide Detector(s)
- Subdivision: Edgewood
Location
- Region: San Antonio
Financial & listing details
- Tax assessed value: $152,730
- Annual tax amount: $3,603
- Date on market: 9/11/2025
- Cumulative days on market: 8 days
- Listing terms: Conventional,FHA,VA Loan,Cash,Investors OK
Price history
| Date | Event | Price |
|---|---|---|
| 12/23/2024 | Sold | -- |
Source:  LERA MLS #1828320 Report a problem LERA MLS #1828320 Report a problem | ||
| 12/13/2024 | Contingent | $175,000$142/sqft |
Source: LERA MLS #1828320 Report a problem | ||
| 12/10/2024 | Listed for sale | $175,000$142/sqft |
Source: LERA MLS #1828320 Report a problem | ||
Public tax history
| Year | Property taxes | Tax assessment |
|---|---|---|
| 2025 | $300 -1.9% | $152,730 -2.1% |
| 2024 | $305 -6.7% | $156,015 +10% |
| 2023 | $327 +4.3% | $141,832 +10% |
| 2022 | $314 | $128,938 +10% |
| 2021 | -- | $117,216 +10% |
| 2020 | -- | $106,560 +10% |
| 2019 | $275 | $96,873 +10% |
| 2018 | $275 +9.1% | $88,066 +10% |
| 2017 | $252 +9.2% | $80,060 +10% |
| 2016 | $231 +19.1% | $72,782 +10% |
| 2015 | $194 | $66,165 +10% |
| 2014 | $194 | $60,150 +6.7% |
| 2013 | -- | $56,390 -7% |
| 2012 | -- | $60,654 +10% |
| 2011 | -- | $55,140 -2.6% |
| 2010 | -- | $56,630 +0.2% |
| 2009 | -- | $56,530 -1.2% |
| 2008 | -- | $57,210 +1% |
| 2007 | -- | $56,650 +13.1% |
| 2006 | -- | $50,110 +16.3% |
| 2005 | -- | $43,100 |
| 2004 | -- | -- |
| 2003 | -- | -- |
| 2002 | -- | -- |
| 2001 | -- | -- |
| 2000 | -- | -- |
Find assessor info on the county website
Neighborhood: Thompson Community
Nearby homes
- $137,1004 bd2 ba1.6k sqft347 W Academy St, San Antonio, TX 78226Off Market
- $97,7003 bd1 ba998 sqft339 W Academy St, San Antonio, TX 78226Off Market
- $95,9003 bd1 ba921 sqft351 W Academy St, San Antonio, TX 78226Off Market
- $165,0003 bd2 ba1.7k sqft335 W Academy St, San Antonio, TX 78226Off Market
- $114,4003 bd1 ba1.1k sqft1342 Thompson Pl, San Antonio, TX 78226Off Market
- $180,0003 bd1 ba944 sqft331 W Academy St, San Antonio, TX 78226For Sale
- $42,420-- bd-- ba-- sqft1346 Thompson Pl, San Antonio, TX 78226Off Market
- $53,520-- bd-- ba-- sqftCupples Rd, San antonio, TX 78226Off Market
Nearby schools
GreatSchools rating
- 5/10Alonso S Perales Elementary SchoolGrades: PK-5Distance: 0.9 mi
- NAE T Wrenn Middle SchoolGrades: 6-8Distance: 3.1 mi
- 2/10John F Kennedy High SchoolGrades: 9-12Distance: 0.5 mi
Get a cash offer in 3 minutes
Find out how much your home could sell for in as little as 3 minutes with a no-obligation cash offer.
Estimated market value
$147,000
Get a cash offer in 3 minutes
Find out how much your home could sell for in as little as 3 minutes with a no-obligation cash offer.
Estimated market value
$147,000
- Texas
- Bexar County
- San Antonio
- 78226
- Thompson Community
- 343 W ACADEMY ST
