Skip main navigation
Sold for $1,050,000
  • $1,050,000

    343 W County Road 66e, Fort Collins, CO 80524

    3beds
    3,353sqft
    Single Family Residence
    Built in 1998
    9.75 Acres Lot
    $1,080,300 Zestimate®
    $313/sqft
    $3,836 Estimated rent

    Home value

    $1,080,300

    $1.02M - $1.16M

    $3,836/mo

    Zestimate® history
    Loading
    Loading...

    Owner options

    List your home for rent

    $3,836/mo

    Rent Zestimate®

    Find your next renter with Zillow Rental Manager. Plus, with online applications, you can quickly screen prospective tenants – for free.

    Learn more

    $3,836/mo

    Rent Zestimate®

    Refinance and save

    $4,894/mo

    Est. payment

    Refinancing to a lower rate could help reduce your monthly payments and save thousands over the life of the loan.

    See today's rates

    $4,894/mo

    Est. payment

    Explore your selling options

    Work with a Zillow partner agent

    Leverage their expertise and Zillow's premium Showcase listings to get your home seen by more buyers.

    Get started

    List with your own agent

    Get your home in front of millions of buyers by listing it on Zillow.

    Learn how to do it

    Sell it yourself

    Take full control of how buyers see your home on Zillow by listing For Sale by Owner (FSBO).

    List your home

    What's special

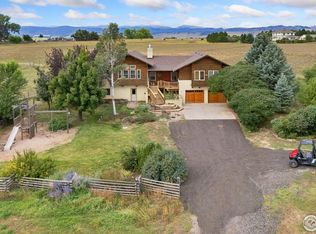
    PRICE REDUCED!! Preferred Lender is offering a Lender paid temporary rate buy down. Charming Craftsman 2-Story Modern Comforts on 9.75 Acres. Experience the best of both worlds with this custom-built craftsman, a perfect blend of rustic charm and modern amenities. Constructed in 1998, this 3-bedroom, 4-bathroom home offers a spacious and inviting living space, finished basement, and is situated on a picturesque 9.75-acre lot with breathtaking views. This property is a must-see for anyone looking to enjoy country living. Kitchen: The heart of this home boasts custom cherry cabinets, a gas cooktop with exterior venting, and a large walk-in pantry. The kitchen is beautifully finished with maple wood floors that extend into the formal dining room and entrance area. Living Areas: Enjoy the warm and welcoming atmosphere of the main level featuring plenty of natural light. Laundry: Conveniently located on the main level, the laundry room includes a laundry sink for added functionality. Primary Suite: A generous primary bedroom offers a luxurious 5-piece bath, complete with a classic clawfoot tub for ultimate relaxation. Utilities: All utilities are buried to ensure unobstructed views and enhanced aesthetics. Garage and Workshop: The oversized 3-car detached garage includes ample space for vehicles and storage, along with another building detached workshop for hobbies or projects. Acreage: Spread out over 9.75 acres, the property provides plenty of space for outdoor activities, gardening, and enjoying the serene, natural surroundings. Views: Take in the stunning, panoramic views from every angle of this beautiful property. This home is a rare find and won't last long on the market bring your buyers!

    Zillow last checked:

    Listing updated:

    Listed by:

    Tamera Nelson 970-482-1781,

    RE/MAX Alliance-FTC Dwtn

    Bought with:

    Elaine Barandiaran, 100080951

    Elaine Barandiaran

    Source: IRES as distributed by MLS GRID,MLS#: 1012222MLS Logo

    Facts & features

    Interior

    Bedrooms & bathrooms
    • Bedrooms: 3
    • Bathrooms: 4
    • Full bathrooms: 2
    • 3/4 bathrooms: 1
    • 1/2 bathrooms: 1
    • Main level bathrooms: 1
    Primary bedroom
    • Description: Carpet
    • Features: Tub+Shower Primary, 5 Piece Primary Bath
    • Level: Upper
    • Area: 187 Square Feet
    • Dimensions: 17 x 11
    Bedroom 2
    • Description: Carpet
    • Level: Upper
    • Area: 132 Square Feet
    • Dimensions: 12 x 11
    Bedroom 3
    • Description: Carpet
    • Level: Upper
    • Area: 132 Square Feet
    • Dimensions: 12 x 11
    Dining room
    • Description: Hardwood
    • Level: Main
    • Area: 143 Square Feet
    • Dimensions: 13 x 11
    Kitchen
    • Description: Wood
    • Level: Main
    • Area: 361 Square Feet
    • Dimensions: 19 x 19
    Laundry
    • Description: Tile
    • Level: Main
    • Area: 49 Square Feet
    • Dimensions: 7 x 7
    Living room
    • Description: Carpet
    • Level: Main
    • Area: 221 Square Feet
    • Dimensions: 17 x 13
    Study
    • Description: Carpet
    • Level: Main
    • Area: 121 Square Feet
    • Dimensions: 11 x 11
    Heating
    • Hot Water
    Cooling
    • Ceiling Fan(s), Whole House Fan
    Appliances
    • Included: Gas Range, Down Draft, Self Cleaning Oven, Dishwasher, Microwave
    • Laundry: Sink, Washer/Dryer Hookup
    Features
    • Eat-in Kitchen, Separate Dining Room, Workshop, Pantry, Walk-In Closet(s), Kitchen Island, High Ceilings
    • Flooring: Wood
    • Windows: Window Coverings
    • Basement: Full,Partially Finished
    Interior area
    • Total structure area: 2,363
    • Total interior livable area: 3,353 sqft
    • Finished area above ground: 2,363

    Property

    Parking
    • Total spaces: 3
    • Parking features: Garage Door Opener, Oversized
    • Garage spaces: 3
    • Details: Detached
    Features
    • Levels: Two
    • Stories: 2
    • Patio & porch: Patio
    • Has view: Yes
    • View description: Mountain(s), Hills
    Lot
    • Size: 9.75 Acres
    • Features: Water Rights Excluded, Mineral Rights Excluded
    Details
    • Additional structures: Storage
    • Parcel number: R1541137
    • Zoning: O
    • Special conditions: Private Owner
    • Horses can be raised: Yes
    • Horse amenities: Horse(s) Allowed

    Construction

    Type & style
    • Home type: SingleFamily
    • Architectural style: Contemporary
    • Property subtype: Single Family Residence
    Materials
    • Frame
    • Roof: Composition
    Condition
    • New construction: No
    • Year built: 1998

    Utilities & green energy

    • Sewer: Septic Tank
    • Water: District
    • Utilities for property: Natural Gas Available, Electricity Available, Cable Available

    Community & HOA

    Community
    • Security: Fire Alarm
    • Subdivision: Waverly Place
    HOA
    • Has HOA: No
    Location
    • Region: Fort Collins

    Financial & listing details

    • Price per square foot: $313/sqft
    • Tax assessed value: $1,057,100
    • Annual tax amount: $4,585
    • Date on market: 6/17/2024
    • Listing terms: Cash,Conventional,VA Loan
    • Exclusions: Dog Kennel Fencing, Refrigerator in kitchen, Refrigerator in pantry, freezer in basement swing on front porch, clothes washer and dryer,
    • Electric utility on property: Yes
    • Road surface type: Dirt

    Price history

    DateEventPrice
    10/23/2024Sold$1,050,000-4.5%$313/sqft
    Source: IRES as distributed by MLS GRID #1012222 Report a problem
    9/22/2024Pending sale$1,099,900$328/sqft
    Source: REcolorado as distributed by MLS GRID #IR1012222 Report a problem
    8/15/2024Price change$1,099,900-4.4%$328/sqft
    Source: IRES as distributed by MLS GRID #1012222 Report a problem
    6/21/2024Listed for sale$1,150,000$343/sqft
    Source: IRES as distributed by MLS GRID #1012222 Report a problem

    Public tax history

    YearProperty taxesTax assessment
    2025$6,224 +29.7%$66,069 +14.1%
    2024$4,799 +16.1%$57,888 -1%
    2023$4,133 -1.2%$58,450 +40.9%
    2022$4,184 +5.6%$41,485 -2.8%
    2021$3,962 -0.4%$42,679 +6.4%
    2020$3,978 +18.1%$40,112 -0.7%
    2019$3,367 $40,392 +15.6%
    2018$3,367 $34,949
    2017$3,367 +0.3%$34,949 +24.9%
    2016$3,356 +36%$27,972 +0%
    2015$2,468 +24.7%$27,970 +25.5%
    2014$1,980 $22,290 -14.2%
    2013-- $25,990 +34%
    2012-- $19,390
    2011-- $19,390 -12.3%
    2010-- $22,120
    2009-- $22,120 +0.1%
    2008-- $22,100
    2007-- $22,100 -0.1%
    2006-- $22,130
    2005-- $22,130 -5.3%
    2004-- $23,380 +10.1%
    2002-- $21,240
    Find assessor info on the county website

    Neighborhood: Waverly

    Nearby schools

    GreatSchools rating
    Schools provided by the listing agent
    • Elementary: Eyestone
    • Middle: Wellington
    • High: Wellington

    Source: IRES as distributed by MLS GRID. This data may not be complete. We recommend contacting the local school district to confirm school assignments for this home.

    Get a cash offer in 3 minutes
    Find out how much your home could sell for in as little as 3 minutes with a no-obligation cash offer.
    Estimated market value
    $1,080,300
    Get a cash offer in 3 minutes
    Find out how much your home could sell for in as little as 3 minutes with a no-obligation cash offer.
    Estimated market value
    $1,080,300