Skip main navigation
Sold
  • Price Unknown

    343 W HOLLYWOOD AVE, San Antonio, TX 78212

    3beds
    2,847sqft
    Single Family Residence
    Built in 1924
    10,497 Square Feet Lot
    $1,103,100 Zestimate®
    $--/sqft
    $3,182 Estimated rent

    Home value

    $1,103,100

    $1.01M - $1.19M

    $3,182/mo

    Zestimate® history
    Loading
    Loading...

    Owner options

    List your home for rent

    $3,182/mo

    Rent Zestimate®

    Find your next renter with Zillow Rental Manager. Plus, with online applications, you can quickly screen prospective tenants – for free.

    Learn more

    $3,182/mo

    Rent Zestimate®

    Refinance and save

    Refinancing to a lower rate could help reduce your monthly payments and save thousands over the life of the loan.

    See today's rates

    Explore your selling options

    Work with a Zillow partner agent

    Leverage their expertise and Zillow's premium Showcase listings to get your home seen by more buyers.

    Get started

    List with your own agent

    Get your home in front of millions of buyers by listing it on Zillow.

    Learn how to do it

    Sell it yourself

    Take full control of how buyers see your home on Zillow by listing For Sale by Owner (FSBO).

    List your home

    What's special

    Wood-burning fireplaceRich wood flooringFormal dining roomBuilt-in bookcaseEncaustic tile flooringManicured front yardRows of windows
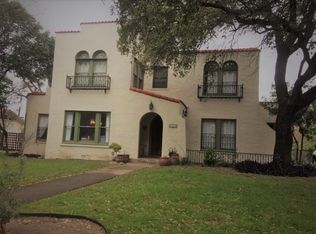
    Elegantly restored Spanish Colonial home embodies timeless sophistication and modern luxury. Upon entering through the grand foyer, you are greeted by a dazzling crystal chandelier that sets the tone for the home's refined ambiance. The foyer, flanked by two convenient closets, offers a graceful introduction to the residence's carefully curated spaces. To the left, a charming library invites quiet contemplation, featuring a striking wood-paneled ceiling, built-in bookcase, and a convenient adjoining powder room. On the right, the sun-drenched living room showcases Pella windows, a stately wood-burning fireplace, and rich wood flooring that harmonizes with the recessed lighting and soaring 10-foot ceilings. Two grand archways create an open flow into the formal dining room, where additional archways frame picturesque views of the home's botanical gallery-a tranquil, nature-inspired retreat. The heart of the home, the kitchen, seamlessly blends function and artistry. A generous island with a quartz countertop anchors the space, surrounded by custom cabinetry, cafe-style appliances, and a vaulted wood ceiling that exudes charm. A window above the sink offers a serene view, while a wine cabinet adds a luxurious touch. Adjacent to the kitchen, a dual-purpose butler's pantry and laundry room provide ample counter space, storage, and a convenient sink. For intimate gatherings, the cozy piano room-with its encaustic tile flooring and rows of windows overlooking the meticulously manicured front yard-evokes warmth and inspiration. A second family room on the lower level, accentuated by restored New Orleans-style glass doors, offers a perfect space for relaxation and entertainment. Upstairs, the primary suite is a serene sanctuary, featuring vaulted ceilings, multiple closets, and a bright, airy sitting room. The primary bath is a vision of elegance, adorned with encaustic tiles, double sinks set in quartz countertops, and an oversized tiled shower enclosed by seamless glass doors. Two additional bedrooms, brimming with natural light and equipped with ceiling fans, share a stylish bath with cement-tiled floors, a quartz countertop, and a tiled shower. The enchanting backyard extends the home's living space outdoors, with a sprawling wooden deck ideal for alfresco dining and lounging. Adding to the allure is a two-story casita, encompassing 998 sq.ft. of open-plan living. The casita features vaulted beamed ceilings, exposed shiplap walls, and a thoughtfully designed living, dining, and kitchen area. Upstairs, a private bedroom with a walk-in closet and tiled shower bath. Artfully restored and thoughtfully appointed, this Spanish Colonial masterpiece in Monte Vista awaits its next discerning owner-a true testament to architectural beauty and modern living.

    Zillow last checked:

    Listing updated:

    Listed by:

    Paulette Berger TREC #727307 (210) 275-4889,

    Kuper Sotheby's Int'l Realty

    Source: LERA MLS,MLS#: 1825857MLS Logo

    Facts & features

    Interior

    Bedrooms & bathrooms
    • Bedrooms: 3
    • Bathrooms: 3
    • Full bathrooms: 2
    • 1/2 bathrooms: 1
    Primary bedroom
    • Level: Upper
    • Area: 234
    • Dimensions: 18 x 13
    Bedroom 2
    • Area: 144
    • Dimensions: 12 x 12
    Bedroom 3
    • Area: 132
    • Dimensions: 12 x 11
    Primary bathroom
    • Features: Shower Only
    • Area: 120
    • Dimensions: 12 x 10
    Dining room
    • Area: 204
    • Dimensions: 17 x 12
    Family room
    • Area: 160
    • Dimensions: 16 x 10
    Kitchen
    • Area: 120
    • Dimensions: 12 x 10
    Living room
    • Area: 280
    • Dimensions: 20 x 14
    Office
    • Area: 66
    • Dimensions: 11 x 6
    Heating
    • Central, Electric
    Cooling
    • 13-15 SEER AX, Ceiling Fan(s), Two Central
    Appliances
    • Included: Self Cleaning Oven, Microwave, Range, Gas Cooktop, Refrigerator, Dishwasher, Water Softener Owned, Electric Water Heater
    • Laundry: Main Level, Washer Hookup, Dryer Connection
    Features
    • Two Living Area, Separate Dining Room, Eat-in Kitchen, Kitchen Island, Study/Library, Florida Room, Utility Room Inside, All Bedrooms Upstairs, High Ceilings, High Speed Internet, Walk-In Closet(s), Ceiling Fan(s), Chandelier, Custom Cabinets, Programmable Thermostat
    • Flooring: Ceramic Tile, Wood, Other
    • Windows: Double Pane Windows, Window Coverings
    • Has basement: No
    • Attic: Pull Down Storage
    • Number of fireplaces: 1
    • Fireplace features: One, Living Room, Mock Fireplace
    Interior area
    • Total structure area: 2,847
    • Total interior livable area: 2,847 sqft

    Property

    Parking
    • Total spaces: 1
    • Parking features: One Car Garage, Pad Only (Off Street)
    • Garage spaces: 1
    Features
    • Levels: Two
    • Stories: 2
    • Patio & porch: Covered, Deck
    • Exterior features: Barbecue, Sprinkler System, Lighting
    • Pool features: None
    • Fencing: Privacy,Wrought Iron
    Lot
    • Size: 10,497 Square Feet
    • Features: Corner Lot, 1/4 - 1/2 Acre, Curbs, Sidewalks
    • Residential vegetation: Mature Trees
    Details
    • Additional structures: Second Residence
    • Parcel number: 064600110010

    Construction

    Type & style
    • Home type: SingleFamily
    • Architectural style: Spanish
    • Property subtype: Single Family Residence
    Materials
    • Stone, Stucco, Foam Insulation
    • Foundation: Slab
    • Roof: Tile,Clay,Flat
    Condition
    • Pre-Owned
    • New construction: No
    • Year built: 1924
    Details
    • Builder name: HARVEY SMITH

    Utilities & green energy

    • Electric: CPS
    • Gas: CPS
    • Sewer: SAWS
    • Water: SAWS

    Community & HOA

    Community
    • Features: None, Historic District
    • Security: Smoke Detector(s), Security System Owned, Carbon Monoxide Detector(s)
    • Subdivision: Monte Vista
    Location
    • Region: San Antonio

    Financial & listing details

    • Tax assessed value: $714,640
    • Annual tax amount: $17,420
    • Date on market: 9/11/2025
    • Cumulative days on market: 187 days
    • Listing terms: Conventional,Cash
    • Road surface type: Paved

    Price history

    DateEventPrice
    2/10/2025Sold--
    Source: LERA MLS #1825857 Report a problem
    1/10/2025Pending sale$1,199,000$421/sqft
    Source: LERA MLS #1825857 Report a problem
    12/21/2024Contingent$1,199,000$421/sqft
    Source: LERA MLS #1825857 Report a problem
    12/5/2024Listed for sale$1,199,000-7.7%$421/sqft
    Source: LERA MLS #1825857 Report a problem
    8/30/2024Listing removed$1,299,000$456/sqft
    Source: LERA MLS #1780152 Report a problem
    6/9/2024Listed for sale$1,299,000+100.2%$456/sqft
    Source: LERA MLS #1780152 Report a problem
    10/26/2018Sold--
    Source: LERA MLS #1315900 Report a problem
    8/9/2018Price change$648,900-2.1%$228/sqft
    Source: Keller Williams Legacy #1315900 Report a problem
    6/2/2018Listed for sale$662,500$233/sqft
    Source: Keller Williams Legacy #1315900 Report a problem
    12/21/2012Listing removed$1,275
    Source: Bradfield Properties, Inc. #947856 Report a problem
    5/26/2012Listed for rent$1,275
    Source: Bradfield Properties, Inc. #947856 Report a problem
    11/20/2011Listing removed$1,275
    Source: Bradfield Properties, REALTORS #918603 Report a problem
    11/7/2011Listed for rent$1,275
    Source: Bradfield Properties, REALTORS #918603 Report a problem
    6/25/2007Sold--
    Source: LERA MLS #627680 Report a problem

    Public tax history

    YearProperty taxesTax assessment
    2025$14,151 -3.1%$714,640
    2024$14,611 -1.7%$714,640 +2.3%
    2023$14,863 -10.8%$698,800 +4.8%
    2022$16,662 +3.9%$666,880 +12.7%
    2021$16,029 $591,910 +0.6%
    2020$16,029 +0.6%$588,420 +1.5%
    2019$15,936 $579,500 -9.2%
    2018$15,936 $638,040 +8.6%
    2017-- $587,494 +9%
    2016-- $538,773 +10.6%
    2015-- $487,260 +1.2%
    2014-- $481,401 +10.9%
    2013-- $434,250 +3.2%
    2012-- $420,660 -0.2%
    2011-- $421,500 -3%
    2010-- $434,410 +6.6%
    2009-- $407,440 +5.9%
    2007-- $384,650 +22.3%
    2006-- $314,450 +5.6%
    2005-- $297,700
    2004-- --
    2003-- --
    2002-- --
    2001-- --
    2000-- --
    Find assessor info on the county website

    Neighborhood: Monte Vista

    Nearby schools

    GreatSchools rating
    Schools provided by the listing agent
    • Elementary: Travis
    • Middle: Mark Twain
    • High: Edison
    • District: San Antonio I.S.D.

    Source: LERA MLS. This data may not be complete. We recommend contacting the local school district to confirm school assignments for this home.

    Get a cash offer in 3 minutes
    Find out how much your home could sell for in as little as 3 minutes with a no-obligation cash offer.
    Estimated market value
    $1,103,100
    Get a cash offer in 3 minutes
    Find out how much your home could sell for in as little as 3 minutes with a no-obligation cash offer.
    Estimated market value
    $1,103,100