Skip main navigation
Closed
  • $229,000

    343 W Taber St, Fort Wayne, IN 46807

    3beds
    1,960sqft
    Single Family Residence
    Built in 1900
    2,613.6 Square Feet Lot
    $239,500 Zestimate®
    $--/sqft
    $1,358 Estimated rent

    Home value

    $239,500

    $216,000 - $266,000

    $1,358/mo

    Zestimate® history
    Loading
    Loading...

    Owner options

    List your home for rent

    $1,358/mo

    Rent Zestimate®

    Find your next renter with Zillow Rental Manager. Plus, with online applications, you can quickly screen prospective tenants – for free.

    Learn more

    $1,358/mo

    Rent Zestimate®

    Refinance and save

    $1,481/mo

    Est. payment

    Refinancing to a lower rate could help reduce your monthly payments and save thousands over the life of the loan.

    See today's rates

    $1,481/mo

    Est. payment

    Explore your selling options

    Work with a Zillow partner agent

    Leverage their expertise and Zillow's premium Showcase listings to get your home seen by more buyers.

    Get started

    List with your own agent

    Get your home in front of millions of buyers by listing it on Zillow.

    Learn how to do it

    Sell it yourself

    Take full control of how buyers see your home on Zillow by listing For Sale by Owner (FSBO).

    List your home

    What's special

    Cozy gas fireplaceLoft spaceFrench door-style cabinetsThree bedroomsFormal dining roomPocket doorsPrivate living spaces
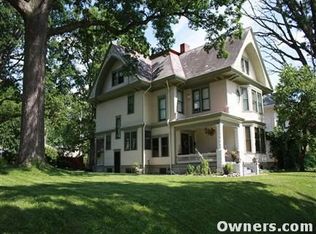
    Welcome to 343 W Taber Street! Step into this charming historical home, where timeless character meets modern updates, just minutes from downtown Fort Wayne. As you enter, you’re welcomed by an open layout that highlights the home’s 10-foot ceilings and hardwood floors. The formal dining room is spacious and perfect for hosting family gatherings or dinner parties, while the inviting living room features a cozy gas fireplace, ideal for relaxing on chilly evenings. Beyond the dining room, the kitchen features French door-style cabinets that beautifully combine vintage charm with practical storage. At the heart of the home, the open staircase leads you upstairs to explore the private living spaces. The second floor offers three bedrooms, a loft space perfect for a home office or reading nook, and a walk-up attic providing plenty of storage or potential for future expansion. Modern updates include new windows (2021), fresh paint (2021), and a new furnace and AC (2019), ensuring comfort and efficiency. The intricate details, like pocket doors, solid panel doors, and an open staircase, highlight the craftsmanship of this 1,960-square-foot home. With its unbeatable location minutes from Fort Wayne’s vibrant downtown, this home offers the perfect blend of historical charm and urban convenience. Schedule your tour today!

    Zillow last checked:

    Listing updated:

    Listed by:

    Kara Bennett Cell:260-438-6958,

    Limitless Group

    Bought with:

    Mina S Patel, RB14042279

    Coldwell Banker Real Estate Gr

    Source: IRMLS,MLS#: 202447004MLS Logo

    Facts & features

    Interior

    Bedrooms & bathrooms
    • Bedrooms: 3
    • Bathrooms: 2
    • Full bathrooms: 1
    • 1/2 bathrooms: 1
    Bedroom 1
    • Level: Upper
    Bedroom 2
    • Level: Upper
    Dining room
    • Area: 195
    • Dimensions: 15 x 13
    Kitchen
    • Area: 110
    • Dimensions: 11 x 10
    Living room
    • Area: 375
    • Dimensions: 25 x 15
    Heating
    • Natural Gas
    Cooling
    • Central Air, Ceiling Fan(s)
    Appliances
    • Included: Disposal, Dishwasher, Refrigerator, Washer, Dryer-Gas, Gas Oven, Gas Water Heater
    • Laundry: Gas Dryer Hookup, Washer Hookup
    Features
    • Ceiling-9+, Walk-In Closet(s), Eat-in Kitchen, Custom Cabinetry
    • Flooring: Hardwood
    • Windows: Double Pane Windows
    • Basement: Full
    • Attic: Storage,Walk-up
    • Number of fireplaces: 1
    • Fireplace features: Family Room, Gas Log
    Interior area
    • Total structure area: 2,932
    • Total interior livable area: 1,960 sqft
    • Finished area above ground: 1,960
    • Finished area below ground: 0

    Property

    Features
    • Levels: Two
    • Stories: 2
    • Fencing: None
    Lot
    • Size: 2,613 sqft
    • Dimensions: 50x52
    • Features: Level, City/Town/Suburb, Near Walking Trail
    Details
    • Parcel number: 021211454006.000074

    Construction

    Type & style
    • Home type: SingleFamily
    • Property subtype: Single Family Residence
    Materials
    • Wood Siding
    • Roof: Shingle
    Condition
    • New construction: No
    • Year built: 1900

    Utilities & green energy

    • Electric: Indiana Michigan Power
    • Gas: NIPSCO
    • Sewer: Public Sewer
    • Water: Public, Fort Wayne City Utilities
    • Utilities for property: Cable Connected

    Community & neighborhood

    Community
    • Community features: Sidewalks
    Location
    • Region: Fort Wayne
    • Subdivision: Williams Woodland Park

    Other

    Other facts
    • Listing terms: Cash,Conventional,FHA,USDA Loan,VA Loan

    Price history

    DateEventPrice
    2/28/2025Sold$229,000-0.4%
    Source: IRMLS #202447004 Report a problem
    12/18/2024Price change$230,000-2.1%
    Source: IRMLS #202447004 Report a problem
    12/12/2024Listed for sale$235,000+9.4%
    Source: IRMLS #202447004 Report a problem
    9/15/2023Sold$214,900
    Source: IRMLS #202327854 Report a problem
    8/10/2023Pending sale$214,900
    Source: IRMLS #202327854 Report a problem
    8/7/2023Listed for sale$214,900+99%
    Source: IRMLS #202327854 Report a problem
    7/11/2023Listing removed--
    Source: Zillow Rentals Report a problem
    6/6/2023Listed for rent$1,700$1/sqft
    Source: Zillow Rentals Report a problem
    4/7/2023Listing removed--
    Source: Zillow Rentals Report a problem
    3/17/2023Listed for rent$1,700$1/sqft
    Source: Zillow Rentals Report a problem
    10/9/2022Listing removed--
    Source: Zillow Rental Manager Report a problem
    10/5/2022Listed for rent$1,700$1/sqft
    Source: Zillow Rental Manager Report a problem
    7/25/2013Sold$108,000-1.8%$55/sqft
    Source: Agent Provided Report a problem
    7/9/2013Pending sale$110,000$56/sqft
    Source: North Eastern Group Realty, Inc #201306174 Report a problem
    6/10/2013Price change$110,000-15.1%$56/sqft
    Source: Owner #201306174 Report a problem
    5/7/2013Price change$129,500-0.4%$66/sqft
    Source: Owner #201306174 Report a problem
    5/5/2013Listed for sale$130,000$66/sqft
    Source: Owner #201306174 Report a problem

    Public tax history

    YearProperty taxesTax assessment
    2025$2,583 +68.9%$287,400 +26.9%
    2024$1,530 -6.2%$226,400 +50.3%
    2023$1,631 +22.1%$150,600 +2.2%
    2022$1,336 +0.8%$147,400 +19.4%
    2021$1,325 -4.5%$123,500
    2020$1,387 +35.7%$123,500 -4.6%
    2019$1,022 +11.2%$129,500 +27.2%
    2018$919 +38.7%$101,800 +7.4%
    2017$663 +10.2%$94,800 +15.6%
    2016$601 +42.3%$82,000 +28.3%
    2014$422 +7.7%$63,900 +4.4%
    2013$392 +1.8%$61,200 -2.4%
    2011$385 $62,700 +6.1%
    2010-- $59,100 -4.7%
    2007-- $62,000 +4.2%
    2005-- $59,500
    2004-- $59,500 +209.9%
    2001-- $19,200 +200%
    1999-- $6,400

    Find assessor info on the county website

    Neighborhood: Williams-Woodland Park

    Nearby schools

    GreatSchools rating
    Schools provided by the listing agent
    • Elementary: Adams
    • Middle: Kekionga
    • High: North Side
    • District: Fort Wayne Community

    Source: IRMLS. This data may not be complete. We recommend contacting the local school district to confirm school assignments for this home.

    Get pre-qualified for a loan
    At Zillow Home Loans, we can pre-qualify you in as little as 5 minutes with no impact to your credit score.

    An equal housing lender. NMLS #10287.

    Sell for more on Zillow
    Get a Zillow Showcase℠ listing at no additional cost and you could sell for .
    $239,500
    2% more
    +$4,790
    With Zillow Showcase(estimated)
    $244,290