Beautifully updated 4 bedroom ranch on paved roads, 20 minutes from Offutt/Bellevue and 25 minutes from downtown Omaha! You will love the modern kitchen with huge island, updated bathrooms and newer flooring. Open floorplan, perfect for entertaining. Enjoy evenings on the covered deck and no visible neighbors! Easy to maintain aluminum siding and clad windows, and a basement ready to finish exactly how you want it! Oversized 2 car garage, and fully insulated 62 x 32 shop with floor drain and dual overhead doors.
Pending
$625,000
343 Wa Con Da Rd, Union, NE 68455
4beds
2,336sqft
Single Family Residence
Built in 1998
3 Acres Lot
$627,400 Zestimate®
$268/sqft
$-- HOA
What's special
Covered deckUpdated bathroomsNewer flooringClad windows
- 42 days
- 107
- 7
Likely to sell faster than
Zillow last checked:
Listing updated:
Listed by:
Matt Hover 402-578-1425,
Nebraska Realty
Source: GPRMLS,MLS#: 22623055
Facts & features
Interior
Bedrooms & bathrooms
- Bedrooms: 4
- Bathrooms: 3
- Full bathrooms: 2
- 1/2 bathrooms: 1
- Main level bathrooms: 3
Primary bedroom
- Level: Main
Bedroom 2
- Level: Main
Bedroom 3
- Level: Main
Bedroom 4
- Level: Basement
Basement
- Area: 2161
Heating
- Propane, Forced Air
Cooling
- Central Air
Appliances
- Included: Range, Refrigerator, Washer, Dishwasher, Dryer, Microwave
Features
- Basement: Walk-Out Access
- Number of fireplaces: 1
- Fireplace features: Gas Log
Interior area
- Total structure area: 2,336
- Total interior livable area: 2,336 sqft
- Finished area above ground: 2,161
- Finished area below ground: 175
Property
Parking
- Total spaces: 2
- Parking features: Garage - Attached
- Attached garage spaces: 2
Features
- Patio & porch: Covered Deck
- Exterior features: Horse Permitted
- Fencing: None
Lot
- Size: 3 Acres
- Dimensions: 330 x 402 x 330 x 397
- Features: Over 1 up to 5 Acres
Details
- Additional structures: Outbuilding
- Parcel number: 130380946
- Horses can be raised: Yes
Construction
Type & style
- Home type: SingleFamily
- Architectural style: Ranch
- Property subtype: Single Family Residence
Materials
- Foundation: Concrete Perimeter
Condition
- Not New and NOT a Model
- New construction: No
- Year built: 1998
Utilities & green energy
- Sewer: Septic Tank
- Water: Rural Water
Community & HOA
Community
- Subdivision: Union
HOA
- Has HOA: No
Location
- Region: Union
Financial & listing details
- Price per square foot: $268/sqft
- Tax assessed value: $399,599
- Annual tax amount: $6,496
- Date on market: 8/12/2026
- Listing terms: VA Loan,FHA,Conventional,Cash
- Ownership: Fee Simple
Estimated market value
$627,400
$596,000 - $659,000
$2,337/mo
Price history
| Date | Event | Price |
|---|---|---|
| 8/20/2026 | Pending sale | $625,000$268/sqft |
Source:  GPRMLS #22623055 Report a problem GPRMLS #22623055 Report a problem | ||
| 8/12/2026 | Listed for sale | $625,000+75.8%$268/sqft |
Source: GPRMLS #22623055 Report a problem | ||
| 8/25/2017 | Sold | $355,500-1.3%$152/sqft |
Source: GPRMLS #21708100 Report a problem | ||
| 7/3/2017 | Price change | $360,000-2.7%$154/sqft |
Source: CBSHOME Real Estate 159 Dodge #21708100 Report a problem | ||
| 6/14/2017 | Price change | $370,000-1.3%$158/sqft |
Source: CBSHOME Real Estate 159 Dodge #21708100 Report a problem | ||
| 5/8/2017 | Listed for sale | $375,000$161/sqft |
Source: CBSHOME Real Estate 159 Dodge #21708100 Report a problem | ||
Public tax history
| Year | Property taxes | Tax assessment |
|---|---|---|
| 2024 | $4,679 -20.8% | $393,631 +2.6% |
| 2023 | $5,911 +0.1% | $383,631 +6.6% |
| 2022 | $5,907 +5% | $359,805 +6.6% |
| 2021 | $5,623 +14.6% | $337,561 +16.4% |
| 2020 | $4,906 +1.7% | $290,064 +0% |
| 2019 | $4,824 -1.6% | $289,977 0% |
| 2018 | $4,902 +4.6% | $290,013 +2.9% |
| 2016 | $4,688 +1.5% | $281,801 +0.1% |
| 2015 | $4,621 | $281,405 +16.9% |
| 2014 | $4,621 -3.1% | $240,801 -9.5% |
| 2013 | $4,766 -4.3% | $266,137 |
| 2012 | $4,978 -0.9% | $266,137 |
| 2011 | $5,025 -0.7% | $266,137 -0.7% |
| 2010 | $5,060 +1.4% | $268,025 |
| 2009 | $4,991 | $268,025 |
Find assessor info on the county website
Monthly payment
Est. payment
Payment breakdown
Explore the cost of this home by adjusting the details. Changes won't be saved.Climate risks
Neighborhood: 68455
Nearby schools
Schools provided by the listing agent
- Elementary: Northside
- Middle: Nebraska City
- High: Nebraska City
- District: Nebraska City
Source: GPRMLS. This data may not be complete. We recommend contacting the local school district to confirm school assignments for this home.
Similar homes
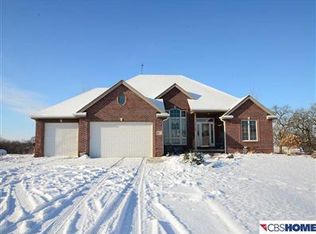
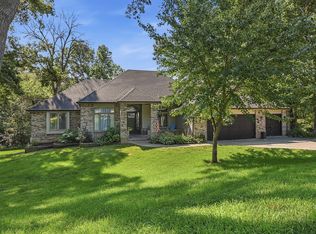
- $625,0004 bd4 ba3.2k sqft22565 Forrester Ln, Glenwood, IA 51534For Sale
 MLS ID #26-1847, Kelsey Cronin, BHHS Ambassador Real Estate. SWIAR
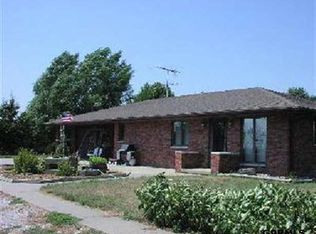
 - $525,0005 bd4 ba2.6k sqft2372 E Lake Dr, Union, NE 68455For Sale
 MLS ID #22618815, Deborah Fisbeck, Keller Williams Lincoln. GPRMLS
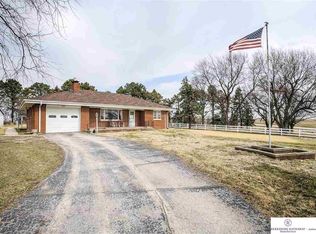
 - $700,0003 bd3 ba2k sqft2506 Ponca Point, Plattsmouth, NE 68048For Sale
 MLS ID #22625317, Brad Fricke, RE/MAX Results. GPRMLS
 - $475,0003 bd2 ba1.6k sqft2373 W Shore Dr, Union, NE 68455For Sale
 MLS ID #11961837, Heidi Christiansen, Jim Hughes Real Estate. My State MLS
 - $639,0004 bd3 ba1.7k sqft16605 Dyson Hollow Rd, Bellevue, NE 68123For SaleMLS ID #22618649, Rob Cerveny, eXp Realty LLC. GPRMLS
- $699,5004 bd3 ba2.4k sqft804 Beaver Lake Blvd, Plattsmouth, NE 68048For SaleMLS ID #22615723, Joni Friberg, BHHS Ambassador Real Estate. GPRMLS
- $459,0004 bd3 ba2.4k sqft9011 Bellvue Dr, Plattsmouth, NE 68048For SaleMLS ID #22625887, Anton Yost, Yost Real Estate. GPRMLS
- $649,9005 bd3 ba3.3k sqft2607 Cedar Ct, Plattsmouth, NE 68048For SaleMLS ID #22624263, Grace Hartweg, HOME Real Estate. GPRMLS
- $699,9993 bd3 ba3k sqft8879 Verdon Cir, Plattsmouth, NE 68048For SaleMLS ID #22624348, Karen Kielian, Keller Williams Greater Omaha. GPRMLS
- $570,0003 bd3 ba2.7k sqft803 Otter Ct, Plattsmouth, NE 68048For SaleMLS ID #22620159, TJ Bird, NP Dodge RE Sales Inc Fremont. GPRMLS
- $495,0002 bd3 ba2.6k sqft1564 Trumball Ter, Plattsmouth, NE 68048For SaleMLS ID #22621994, Anton Yost, Yost Real Estate. GPRMLS
- $405,0003 bd3 ba2.3k sqft9109 Bellvue Dr, Plattsmouth, NE 68048For SaleMLS ID #22623012, Donna Sharman, Revel Realty. GPRMLS
- $629,9004 bd4 ba3.4k sqft2056 Platteview Dr, Cedar Creek, NE 68016For SaleMLS ID #22623914, Scott Anderson, NextHome Signature Real Estate. GPRMLS
- $599,0004 bd3 ba3k sqft2390 Cambridge Dr, Plattsmouth, NE 68048New ConstructionMLS ID #22620603, Carly Anderson, BHHS Ambassador Real Estate. GPRMLS
- $485,0005 bd5 ba2.9k sqft8602 Lake Ridge Dr, Plattsmouth, NE 68048For SaleMLS ID #22627069, Brittany Swait, eXp Realty LLC. GPRMLS
- $783,0004 bd4 ba3k sqft302 Prairie Rd, Plattsmouth, NE 68048For SaleMLS ID #22613845, Kay Pedersen, ListWithFreedom.com. GPRMLS
- $425,0004 bd3 ba2.9k sqft9500 Dawn Dr, Plattsmouth, NE 68048For SaleMLS ID #22610185, Brandon Johnson, Nebraska Realty. GPRMLS
