Skip main navigation
Off market
  • $781,800

    343 Walnut Ln, Gilroy, CA 95020

    3beds
    1,214sqft
    SingleFamily
    Built in 1953
    6,599 Square Feet Lot
    $781,800 Zestimate®
    $644/sqft
    $3,609 Estimated rent

    Home value

    $781,800

    $743,000 - $821,000

    $3,609/mo

    Zestimate® history
    Loading
    Loading...

    Owner options

    List your home for rent

    $3,609/mo

    Rent Zestimate®

    Find your next renter with Zillow Rental Manager. Plus, with online applications, you can quickly screen prospective tenants – for free.

    Learn more

    $3,609/mo

    Rent Zestimate®

    Refinance and save

    $5,001/mo

    Est. payment

    Refinancing to a lower rate could help reduce your monthly payments and save thousands over the life of the loan.

    See today's rates

    $5,001/mo

    Est. payment

    Explore your selling options

    Work with a Zillow partner agent

    Leverage their expertise and Zillow's premium Showcase listings to get your home seen by more buyers.

    Get started

    List with your own agent

    Get your home in front of millions of buyers by listing it on Zillow.

    Learn how to do it

    Sell it yourself

    Take full control of how buyers see your home on Zillow by listing For Sale by Owner (FSBO).

    List your home

    What's special

    Open floor plan

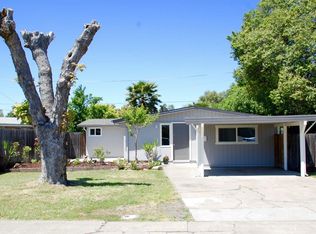
    Built in 1953, this home exemplifies mid-century architecture with it's exposed redwood structural elements & large windows. The open floor plan & clerestory windows allow for plenty of natural light into every space. The kitchen, dining and living rooms all create a large, but intimate, area perfect for social events. New state regulations make it easier than ever to build an ADU. The rear of the lot adjoins an alleyway which provides the perfect opportunity to construct an ADU. Upgrades include: Modern kitchen & island, marble countertops, plywood cabinets with glossy white finish, 30-year roof w/ insulation, Instant gas WH, Central heating and AC, sewer connection, water connection, flooring, & fixtures. With the construction of a new Middle School just around the corner, children will be able to take advantage of the state-of-the-art instruction. The proposed projects of the new Amazon Data Services & new Amazon Distribution Centers, living in Gilroy has become highly desirable.

    This property is off market, which means it's not currently listed for sale or rent on Zillow. This may be different from what's available on other websites or public sources.
    Facts & features

    Interior

    Bedrooms & bathrooms
    • Bedrooms: 3
    • Bathrooms: 2
    • Full bathrooms: 2
    Heating
    • Forced air, Electric, Gas
    Cooling
    • Central
    Appliances
    • Included: Dishwasher, Dryer, Garbage disposal, Refrigerator, Washer
    • Laundry: Dryer, Washer, In Utility Room, Electricity Hookup (220V)
    Features
    • Flooring: Laminate
    • Has fireplace: Yes
    Interior area
    • Total interior livable area: 1,214 sqft

    Property

    Parking
    • Parking features: Carport, Off-street, Garage
    Features
    • Fencing: Wood
    • Has view: Yes
    • View description: Mountain
    Lot
    • Size: 6,599 sqft
    Details
    • Parcel number: 84103028

    Construction

    Type & style
    • Home type: SingleFamily
    Materials
    • wood frame
    • Roof: Composition
    Condition
    • Year built: 1953

    Utilities & green energy

    • Utilities for property: Individual Electric Meters, Public Utilities, Natural Gas, Individual Gas Meters

    Community & neighborhood

    Security
    • Security features: Security Service, Fire Alarm, Security Alarm, Security Lights, Closed Circuit Monitoring (24-hour), Video / Audio System
    Location
    • Region: Gilroy

    Other

    Other facts
    • Bathroom: Stall Shower, Tile, Tub, Solid Surface, Full on Ground Floor, Primary - Stall Shower(s)
    • Building Type: Detached
    • Listing Class: Residential
    • Lot Size Area Maximum Units: Square Feet
    • Energy Features: Ceiling Insulation, Insulation - Per Owner, Low Flow Shower, Low Flow Toilet, Thermostat Controller, Tankless Water Heater, Energy Star Appliances
    • Lot Size Area Minimum Units: Square Feet
    • Structure SqFt Source: Assessor
    • Kitchen: Garbage Disposal, Dishwasher, Hookups - Gas, Pantry, Island, Exhaust Fan, Hood Over Range, Cooktop - Gas, Countertop - Marble, Oven - Gas, Refrigerator
    • Foundation: Concrete Slab, Reinforced Concrete
    • Fireplaces: Family Room
    • Roof: Shingle
    • Garage Parking Features: Off-Street Parking, Tandem Parking, Carport
    • Bedrooms: Ground Floor Bedroom, More than One Bedroom on Ground Floor, Primary Bedroom on Ground Floor
    • Laundry: Dryer, Washer, In Utility Room, Electricity Hookup (220V)
    • Listing Type: Exclusive Right to Sell
    • Lot Description: Grade - Level, Regular, Private / Secluded
    • Flooring: Laminate
    • View: Mountains, Neighborhood
    • Security Features: Security Service, Fire Alarm, Security Alarm, Security Lights, Closed Circuit Monitoring (24-hour), Video / Audio System
    • Additional Rooms: Storage, Laundry Room
    • Style: Eichler
    • Utilities: Individual Electric Meters, Public Utilities, Natural Gas, Individual Gas Meters
    • Sewer Septic: Sewer - Public
    • Communications: Cable TV, DSL, Networked
    • Construction Type: Wood Frame, Wood, Concrete, Stucco, Vinyl Siding
    • Heating: Central Forced Air - Gas
    • Cooling: Ceiling Fan, Central AC
    • Fencing: Wood
    • Dining Room: Dining Area
    • Amenities Misc.: Open Beam Ceiling
    • HOA Exist Y/N: 0
    • Additional Listing Info: Not Applicable
    • Family Room: Kitchen / Family Room Combo
    • Water: Individual Water Meter

    Price history

    DateEventPrice
    12/1/2021Sold$718,000+2.7%$591/sqft
    Source: MLSListings Inc #ML81868456 Report a problem
    11/7/2021Contingent$699,000$576/sqft
    Source: MLSListings Inc #ML81868456 Report a problem
    10/28/2021Listed for sale$699,000+29.7%$576/sqft
    Source: MLSListings Inc #ML81868456 Report a problem
    10/29/2018Listing removed$539,000$444/sqft
    Source: Intero Real Estate Services #ML81725103 Report a problem
    9/26/2018Listed for sale$539,000+29.9%$444/sqft
    Source: Intero Real Estate Services #ML81725103 Report a problem
    10/15/2004Sold$415,000+97.6%$342/sqft
    Source: Public Record Report a problem
    10/29/1999Sold$210,000$173/sqft
    Source: Public Record Report a problem

    Public tax history

    YearProperty taxesTax assessment
    2025$9,341 +1.6%$761,946 +2%
    2024$9,193 +0.6%$747,007 +2%
    2023$9,138 +1.7%$732,360 +2%
    2022$8,987 +30.4%$718,000 +34.4%
    2021$6,890 +1.1%$534,407 +1%
    2020$6,814 $528,928 +2%
    2019$6,814 +8.1%$518,558 +2%
    2018$6,305 $508,391 +2%
    2017$6,305 -2.1%$498,424 +13.5%
    2016$6,438 +20.8%$439,000 +2.1%
    2015$5,328 +26.4%$430,000 +28.7%
    2014$4,217 $334,000 +32.5%
    2013-- $252,000 +0.8%
    2012-- $250,000 +50.6%
    2011-- $166,000 -14.4%
    2010-- $194,000 -31.4%
    2009-- $282,900 -35.8%
    2008-- $440,399 +2%
    2007-- $431,765 +2%
    2006-- $423,300 +2%
    2005-- $415,000 +82.8%
    2004-- $227,011 +1.9%
    2003-- $222,851 +2%
    2002-- $218,483 +2%
    2001-- $214,200

    Find assessor info on the county website

    Neighborhood: 95020

    Nearby schools

    GreatSchools rating
    Get a cash offer in 3 minutes
    Find out how much your home could sell for in as little as 3 minutes with a no-obligation cash offer.
    Estimated market value
    $781,800
    Get a cash offer in 3 minutes
    Find out how much your home could sell for in as little as 3 minutes with a no-obligation cash offer.
    Estimated market value
    $781,800