Skip main navigation
Closed
  • $1,950,000

    343 Washington Ave, Wilmette, IL 60091

    4beds
    5,698sqft
    Single Family Residence
    Built in 1920
    8,250.26 Square Feet Lot
    $2,054,600 Zestimate®
    $342/sqft
    $7,821 Estimated rent

    Home value

    $2,054,600

    $1.85M - $2.30M

    $7,821/mo

    Zestimate® history
    Loading
    Loading...

    Owner options

    List your home for rent

    $7,821/mo

    Rent Zestimate®

    Find your next renter with Zillow Rental Manager. Plus, with online applications, you can quickly screen prospective tenants – for free.

    Learn more

    $7,821/mo

    Rent Zestimate®

    Refinance and save

    $13,948/mo

    Est. payment

    Refinancing to a lower rate could help reduce your monthly payments and save thousands over the life of the loan.

    See today's rates

    $13,948/mo

    Est. payment

    Explore your selling options

    Work with a Zillow partner agent

    Leverage their expertise and Zillow's premium Showcase listings to get your home seen by more buyers.

    Get started

    List with your own agent

    Get your home in front of millions of buyers by listing it on Zillow.

    Learn how to do it

    Sell it yourself

    Take full control of how buyers see your home on Zillow by listing For Sale by Owner (FSBO).

    List your home

    What's special

    Gas fireplaceFinished renovated basementArchitectural windowsFirst floor primary bedroomPrivate office spaceTons of natural lightTree-lined washington avenue
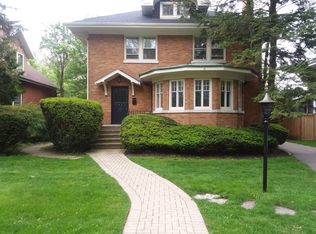
    WOW! THIS HOUSE IS HUGE & FAMILY FRIENDLY with 4600 square feet of finished space. With 4 bedrooms/3.1 bath and located in East Wilmette just steps to Gilson Beach --- walkable to everything Wilmette offers ----. this COMPLETELEY RENOVATED HOME has it al!. You will be wowed by the ultra chic, CHEF'S KITCHEN with 11-ft x 4.5-ft quartz island & seating for 10, Viking refrigerator & microwave, Dacor double ovens, Uline beverage refrigerator, induction oven & bar. The kitchen effortlessly flows into a perfectly-sized family room great for family time while cooking and also to keep an eye on little ones while in the kitchen. The main floor also boasts a coveted FIRST FLOOR PRIMARY bedroom & ensuite bath. The main floor continues to impress with a huge foyer, 9 ft ceilings, an expansive living room with gas fireplace, and a dining room enveloped in architectural windows overlooking beautiful, tree-lined Washington Avenue. Two more bedrooms with a renovated bathroom, a 4-seasons room perfect for an office, playroom or sitting area, as well as a mudroom (sized for laundry) complete the first floor. Upstairs find private office space plus a 4th ensuite bedroom with renovated bath. The just-finished, renovated basement is a universe unto itself with tons of natural light and 1600 square feet of finished, multi-use space & bathroom for an additional family room, rec room, exercise room or even a 5th bedroom. (the 874 sq. ft. unfinished basement space is pretty awesome too). The basement also has a separate, private entrance perfect for an au pair, live-in nanny or guests. Move right in and enjoy your new roof with 25 yr warranty, storage space galore, picture-perfect yard, 2-tier deck & 2.5-car garage with EV charger. This home is - MOVE-IN READY - combining modern-day conveniences with architectural windows, hardware & moldings of yesteryear!

    Zillow last checked:

    Listing updated:

    Listing courtesy of:

    Elizabeth Smith 847-881-0200,

    @properties Christie's International Real Estate

    Bought with:

    Elizabeth Licata

    Compass

    Source: MRED as distributed by MLS GRID,MLS#: 12397552MLS Logo

    Facts & features

    Interior

    Bedrooms & bathrooms
    • Bedrooms: 4
    • Bathrooms: 4
    • Full bathrooms: 3
    • 1/2 bathrooms: 1
    Primary bedroom
    • Features: Flooring (Hardwood), Window Treatments (Shades), Bathroom (Full)
    • Level: Main
    • Area: 225 Square Feet
    • Dimensions: 15X15
    Bedroom 2
    • Features: Flooring (Hardwood), Window Treatments (Shades)
    • Level: Main
    • Area: 208 Square Feet
    • Dimensions: 13X16
    Bedroom 3
    • Features: Flooring (Hardwood), Window Treatments (Shades)
    • Level: Main
    • Area: 165 Square Feet
    • Dimensions: 11X15
    Bedroom 4
    • Features: Flooring (Hardwood), Window Treatments (Shades)
    • Level: Second
    • Area: 120 Square Feet
    • Dimensions: 10X12
    Other
    • Features: Flooring (Other)
    • Level: Second
    • Area: 480 Square Feet
    • Dimensions: 12X40
    Dining room
    • Features: Flooring (Hardwood)
    • Level: Main
    • Area: 272 Square Feet
    • Dimensions: 16X17
    Exercise room
    • Level: Basement
    • Area: 380 Square Feet
    • Dimensions: 19X20
    Family room
    • Features: Flooring (Hardwood)
    • Level: Main
    • Area: 162 Square Feet
    • Dimensions: 9X18
    Foyer
    • Features: Flooring (Hardwood)
    • Level: Main
    • Area: 150 Square Feet
    • Dimensions: 10X15
    Kitchen
    • Features: Kitchen (Eating Area-Breakfast Bar, Island, Pantry-Butler, Updated Kitchen), Flooring (Hardwood)
    • Level: Main
    • Area: 396 Square Feet
    • Dimensions: 18X22
    Laundry
    • Level: Basement
    • Area: 276 Square Feet
    • Dimensions: 12X23
    Living room
    • Features: Flooring (Hardwood)
    • Level: Main
    • Area: 416 Square Feet
    • Dimensions: 16X26
    Recreation room
    • Level: Basement
    • Area: 1944 Square Feet
    • Dimensions: 54X36
    Sitting room
    • Features: Flooring (Hardwood)
    • Level: Second
    • Area: 105 Square Feet
    • Dimensions: 7X15
    Other
    • Features: Flooring (Hardwood)
    • Level: Main
    • Area: 105 Square Feet
    • Dimensions: 7X15
    Heating
    • Steam
    Cooling
    • Small Duct High Velocity
    Appliances
    • Included: Double Oven, Dishwasher, Refrigerator, Washer, Dryer, Disposal, Stainless Steel Appliance(s), Wine Refrigerator
    • Laundry: Gas Dryer Hookup, In Unit, Sink
    Features
    • 1st Floor Bedroom, In-Law Floorplan, 1st Floor Full Bath, Walk-In Closet(s)
    • Flooring: Hardwood
    • Windows: Drapes
    • Basement: Finished,Exterior Entry,Rec/Family Area,Full,Walk-Out Access
    • Attic: Finished,Full,Interior Stair,Unfinished
    • Number of fireplaces: 1
    • Fireplace features: Gas Starter, Living Room
    Interior area
    • Total structure area: 5,659
    • Total interior livable area: 5,698 sqft
    • Finished area below ground: 1,671

    Property

    Parking
    • Total spaces: 5
    • Parking features: Concrete, Garage Door Opener, On Site, Garage Owned, Detached, Driveway, Owned, Garage
    • Garage spaces: 2
    • Has uncovered spaces: Yes
    Accessibility
    • Accessibility features: No Disability Access
    Features
    • Stories: 2
    • Patio & porch: Patio
    • Fencing: Fenced
    Lot
    • Size: 8,250 sqft
    • Dimensions: 50 X 165
    • Features: Landscaped, Mature Trees
    Details
    • Parcel number: 05351030020000
    • Special conditions: List Broker Must Accompany
    • Other equipment: Sump Pump

    Construction

    Type & style
    • Home type: SingleFamily
    • Property subtype: Single Family Residence
    Materials
    • Brick
    • Foundation: Concrete Perimeter
    • Roof: Asphalt
    Condition
    • New construction: No
    • Year built: 1920
    • Major remodel year: 2024

    Utilities & green energy

    • Electric: Circuit Breakers, Service - 400 Amp or Greater
    • Sewer: Public Sewer
    • Water: Lake Michigan, Public
    Green energy
    • Energy efficient items: Water Heater

    Community & neighborhood

    Community
    • Community features: Park, Lake, Curbs, Sidewalks, Street Lights, Street Paved
    Location
    • Region: Wilmette

    HOA & financial

    HOA
    • Services included: None

    Other

    Other facts
    • Listing terms: Cash
    • Ownership: Fee Simple

    Price history

    DateEventPrice
    7/25/2025Sold$1,950,000+12.8%$342/sqft
    Source: MRED as distributed by MLS GRID #12397552 Report a problem
    6/24/2025Contingent$1,729,000$303/sqft
    Source: MRED as distributed by MLS GRID #12397552 Report a problem
    6/19/2025Listed for sale$1,729,000+29%$303/sqft
    Source: MRED as distributed by MLS GRID #12397552 Report a problem
    7/19/2024Sold$1,340,000+3.2%$235/sqft
    Source: MRED as distributed by MLS GRID #12078023 Report a problem
    6/18/2024Contingent$1,299,000$228/sqft
    Source: MRED as distributed by MLS GRID #12078023 Report a problem
    6/13/2024Listed for sale$1,299,000+41.2%$228/sqft
    Source: MRED as distributed by MLS GRID #12078023 Report a problem
    8/22/2019Sold$920,000-1%$161/sqft
    Source: MRED as distributed by MLS GRID #10403735 Report a problem
    7/2/2019Pending sale$929,000$163/sqft
    Source: eXp Realty #10403735 Report a problem
    6/15/2019Listed for sale$929,000+38.7%$163/sqft
    Source: eXp Realty #10403735 Report a problem
    4/14/2016Sold$670,000$118/sqft
    Source: Public Record Report a problem

    Public tax history

    YearProperty taxesTax assessment
    2024-- $81,001 +0%
    2023$17,628 +5.8%$80,999
    2022$16,662 -2.9%$80,999 +16.7%
    2021$17,165 +1.3%$69,401
    2020$16,943 +3.1%$69,401 -8%
    2019$16,426 +8.2%$75,436 +12.2%
    2018$15,181 +2.7%$67,247
    2017$14,775 +5%$67,247
    2016$14,074 +1.2%$67,247 +20.1%
    2015$13,902 +1.6%$56,000
    2014$13,681 +13.9%$56,000
    2013$12,014 +7.6%$56,000 +0.4%
    2012$11,168 -2.9%$55,793
    2011$11,507 +2.9%$55,793
    2010$11,187 +3.3%$55,793 -21.8%
    2009$10,832 +7.8%$71,380 -5%
    2008$10,047 +6.9%$75,137
    2007$9,401 +10.2%$75,137 +30.6%
    2006$8,532 +2.2%$57,514
    2005$8,352 +2.5%$57,514
    2004$8,149 +13.9%$57,514 +38.1%
    2003$7,157 0%$41,649
    2002$7,158 +10.1%$41,649
    2001$6,502 -9.8%$41,649 +14.1%
    2000$7,209 +3.6%$36,498 -12.5%
    1999$6,960 $41,711

    Find assessor info on the county website

    Neighborhood: 60091

    Nearby schools

    GreatSchools rating
    Schools provided by the listing agent
    • Elementary: Central Elementary School
    • Middle: Wilmette Junior High School
    • High: New Trier Twp H.S. Northfield/Wi
    • District: 39

    Source: MRED as distributed by MLS GRID. This data may not be complete. We recommend contacting the local school district to confirm school assignments for this home.

    Get a cash offer in 3 minutes
    Find out how much your home could sell for in as little as 3 minutes with a no-obligation cash offer.
    Estimated market value
    $2,054,600
    Get a cash offer in 3 minutes
    Find out how much your home could sell for in as little as 3 minutes with a no-obligation cash offer.
    Estimated market value
    $2,054,600