Exceptional modern residence in the Estates at West Meadows in picturesque Verdi, Nevada. This beautiful single-level home features the largest floorplan, offering 2,798 square feet of thoughtfully designed living space, including the highly sought-after MultiGen Suite and a generous 12' x 35' concrete pad providing an outstanding foundation for future RV or recreational vehicle parking (subject to any desired gate and landscape modifications). Combining luxury, functionality, and versatility, the open-concept design is filled with abundant natural light and showcases high ceilings, custom interior paint, luxury vinyl plank flooring, recessed lighting, and elegant wainscoting in the entry hall. The versatile MultiGen Suite, currently configured as a home theater and separate craft room, includes a kitchenette, living room, bedroom, full bath, washer/dryer hookups, and both private exterior and interior access. Designed for entertaining and everyday living, the gourmet kitchen features an oversized island with seating for four, a breakfast nook, coffee bar with additional cabinetry, white birch cabinets, black granite countertops, custom pendant lighting, a large walk-in pantry, stainless steel appliances, and a five-burner gas cooktop with stainless-steel hood. The spacious primary suite offers a ceiling fan, garden tub, separate walk-in shower, dual sinks, and a walk-in closet, while three additional bedrooms each provide generous closet space. Additional upgrades include plantation shutters, dual-pane Low-E windows, Smart Home technology, reverse osmosis water filtration, generator outlet, Govee LED exterior lighting, and a fully finished three-car garage featuring custom Battle Born epoxy flooring, built-in cabinetry, shelving, overhead storage racks, and a PRx Home Gym system. Situated on a fully landscaped homesite, the property features a custom paver driveway, mountain views, artificial turf, and a covered patio designed for year-round enjoyment. West Meadows offers more than 80 acres of dedicated open space, scenic nature trails, a 2.6-acre neighborhood park, and direct access to hiking and biking trails along the Truckee River and Peavine Mountain. Ideally located just minutes from Reno/Sparks and Truckee, this home offers the perfect balance of convenience and tranquility with easy access to Dog Valley ATV trails, Lake Tahoe, world-class ski resorts, golfing, and endless year-round outdoor recreation.
Active
Price cut: $23K (7/26)
$975,000
343 Waterville Dr, Verdi, NV 89439
4beds
2,798sqft
Single Family Residence
Built in 2021
8,712 Square Feet Lot
$-- Zestimate®
$348/sqft
$58/mo HOA
What's special
Mountain viewsGovee led exterior lightingReverse osmosis water filtrationDual sinksSmart home technologyHigh ceilingsDual-pane low-e windows
- 83 days
- 670
- 17
Zillow last checked:
Listing updated:
Listed by:
Caprice Carmona S.59562 775-225-4086,
Realty One Group Eminence
Source: NNRMLS,MLS#: 260007528
Facts & features
Interior
Bedrooms & bathrooms
- Bedrooms: 4
- Bathrooms: 3
- Full bathrooms: 3
Heating
- ENERGY STAR Qualified Equipment, Natural Gas
Cooling
- Central Air
Appliances
- Included: Additional Refrigerator(s), Dishwasher, Disposal, Dryer, ENERGY STAR Qualified Appliances, Gas Cooktop, Microwave, Oven, Refrigerator, Self Cleaning Oven, Washer
- Laundry: Cabinets, Laundry Room, Washer Hookup
Features
- Ceiling Fan(s), Entrance Foyer, High Ceilings, Kitchen Island, No Interior Steps, Pantry, Master Downstairs, Smart Thermostat, Walk-In Closet(s)
- Flooring: Carpet, Luxury Vinyl
- Windows: Double Pane Windows, Low Emissivity Windows, Vinyl Frames
- Has fireplace: No
- Common walls with other units/homes: No Common Walls
Interior area
- Total structure area: 2,798
- Total interior livable area: 2,798 sqft
Video & virtual tour
Property
Parking
- Total spaces: 3
- Parking features: Additional Parking, Attached, Garage, Garage Door Opener, RV Access/Parking
- Attached garage spaces: 3
Features
- Levels: One
- Stories: 1
- Patio & porch: Covered, Patio
- Exterior features: Rain Gutters
- Spa features: None
- Fencing: Back Yard
- Has view: Yes
- View description: Desert, Mountain(s)
Lot
- Size: 8,712 Square Feet
- Features: Artificial Turf, Gentle Sloping, Landscaped, Level, Sprinklers In Front
Details
- Additional structures: None
- Parcel number: 23834415
- Zoning: PD
Construction
Type & style
- Home type: SingleFamily
- Property subtype: Single Family Residence
Materials
- Insulation - Batts, Insulation - Blown-In, Stone, Stucco
- Foundation: Concrete Perimeter, Slab
- Roof: Pitched,Tile
Condition
- New construction: No
- Year built: 2021
Details
- Builder name: D.R. Horton
Utilities & green energy
- Sewer: Public Sewer
- Water: Public
- Utilities for property: Cable Available, Cable Connected, Electricity Connected, Internet Available, Internet Connected, Natural Gas Connected, Phone Available, Sewer Connected, Water Connected, Cellular Coverage, Centralized Data Panel, Water Meter Installed
Community & HOA
Community
- Security: Carbon Monoxide Detector(s), Keyless Entry, Security System, Security System Leased, Smoke Detector(s)
- Subdivision: West Meadows Estates Phase 1 Unit 1
HOA
- Has HOA: Yes
- Amenities included: None
- HOA fee: $58 monthly
- HOA name: West Meadows Homeowners Association
Location
- Region: Verdi
Financial & listing details
- Price per square foot: $348/sqft
- Tax assessed value: $604,048
- Annual tax amount: $6,049
- Date on market: 6/12/2026
- Cumulative days on market: 84 days
- Listing terms: 1031 Exchange,Cash,Conventional,VA Loan
Estimated market value
Not available
Estimated sales range
Not available
Not available
Price history
| Date | Event | Price |
|---|---|---|
| 7/26/2026 | Price change | $975,000-2.3%$348/sqft |
Source:  NNRMLS #260007528 Report a problem NNRMLS #260007528 Report a problem | ||
| 6/27/2026 | Price change | $998,000-4.8%$357/sqft |
Source: NNRMLS #260007528 Report a problem | ||
| 6/20/2026 | Price change | $1,048,000-4.6%$375/sqft |
Source: NNRMLS #260007528 Report a problem | ||
| 6/12/2026 | Listed for sale | $1,098,000+88.8%$392/sqft |
Source: NNRMLS #260007528 Report a problem | ||
| 5/28/2021 | Sold | $581,510$208/sqft |
Source: Public Record Report a problem | ||
Public tax history
| Year | Property taxes | Tax assessment |
|---|---|---|
| 2026 | $6,049 +3% | $211,417 +1.3% |
| 2025 | $5,874 +2.9% | $208,688 +1.4% |
| 2024 | $5,706 +3% | $205,830 +6.1% |
| 2023 | $5,538 +2.6% | $194,076 +21.3% |
| 2022 | $5,396 +623.4% | $160,000 +592.9% |
| 2021 | $746 +4.9% | $23,090 -3.8% |
| 2020 | $711 -4.7% | $24,010 |
| 2019 | $746 +4.9% | $24,010 +185.8% |
| 2018 | $711 | $8,400 |
Find assessor info on the county website
Monthly payment
Est. payment
Payment breakdown
Explore the cost of this home by adjusting the details. Changes won't be saved.Climate risks
Neighborhood: 89439
Nearby schools
Schools provided by the listing agent
- Elementary: Verdi
- Middle: Billinghurst
- High: McQueen
Source: NNRMLS. This data may not be complete. We recommend contacting the local school district to confirm school assignments for this home.
Similar homes
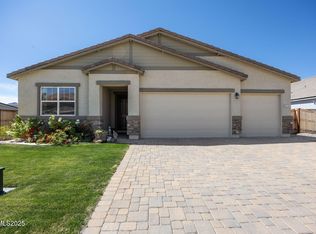
- $850,0003 bd2 ba2.4k sqft1845 Evergreen Ridge Way, Reno, NV 89523Active

 MLS ID #260011352, Leslie Smith, Ferrari-Lund Real Estate Reno. NNRMLS
 - $649,0003 bd2 ba1.8k sqft1960 Stoneridge Dr, Verdi, NV 89439Active
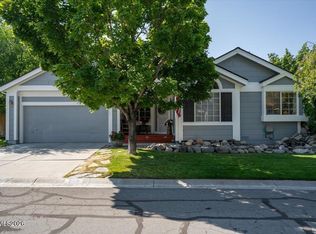 MLS ID #260010133, Julie Knecht, RE/MAX Professionals-Reno. NNRMLS
 - $1,049,0003 bd3 ba2.9k sqft1830 Evening Rock Trl, Reno, NV 89523Active
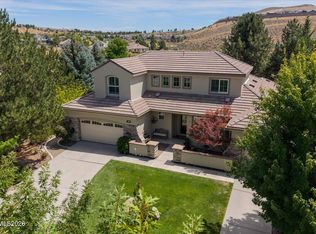 MLS ID #260010905, Kim DeLancey, Ferrari-Lund Real Estate Reno. NNRMLS
 - $975,0004 bd3 ba2.2k sqft7365 Silver King Dr, Sparks, NV 89436Active
 MLS ID #260011106, Reece Fisher, Keller Williams Group One Inc.. NNRMLS
 - $849,9004 bd3 ba2k sqft280 Edgewater Pkwy, Reno, NV 89519ActiveMLS ID #260009379, Tamara Eifert, RE/MAX Professionals-Reno. NNRMLS
- $945,0004 bd3 ba3.2k sqft2788 Vecchio Dr, Sparks, NV 89434ActiveMLS ID #260008585, Mary Rita Eissmann, Opal Real Estate Advisors. NNRMLS
- $780,0004 bd3 ba2.5k sqft2329 Red Maple Ct, Reno, NV 89523ActiveMLS ID #260006769, Shane Cannon, BHG Drakulich Realty. NNRMLS
- $875,0004 bd3 ba2.5k sqft2681 Markridge Dr, Reno, NV 89509ActiveMLS ID #260008148, Michael Robinson, Chase International-Damonte. NNRMLS
- $1,064,0005 bd3 ba3.6k sqft3070 Natalie St, Reno, NV 89509ActiveMLS ID #260007423, Staci Nauman, RE/MAX Professionals-Sparks. NNRMLS
- $950,0005 bd3 ba2.5k sqft15770 Rocky Vista Rd, Reno, NV 89521ActiveMLS ID #260004666, Michael Kavner, Chase International-Damonte. NNRMLS
- $970,0004 bd4 ba2.9k sqft905 Iron River Ct, Reno, NV 89521ActiveMLS ID #260006812, Brian Gipson, JMG Real Estate. NNRMLS
- $709,9002 bd2 ba2k sqft1260 Wakefield Trl, Reno, NV 89523ActiveMLS ID #260010527, Ellen Smith, Coldwell Banker Select Reno. NNRMLS
- $998,7006 bd4 ba3.1k sqft6391 Toronto Ct, Sparks, NV 89436ActiveMLS ID #260009779, Kyle Jones, Fathom Realty. NNRMLS
- $1,095,0004 bd3 ba3k sqft7400 Rough Rock Dr, Reno, NV 89502ActiveMLS ID #260009855, Piper Schulze, Dickson Realty - Damonte Ranch. NNRMLS
- $1,095,0004 bd3 ba3k sqft2450 Sequoia Ln, Reno, NV 89502ActiveMLS ID #260008179, Stefano Hristov, Marmot Properties, LLC. NNRMLS
- $849,0004 bd4 ba2.6k sqft9420 Benedict Dr, Sparks, NV 89441ActiveMLS ID #260007350, Gary Smith, Realty One Group Eminence. NNRMLS
- $865,0004 bd3 ba2.5k sqft2833 Thistle Pine Ct, Reno, NV 89521ActiveMLS ID #260011115, Lindsay Carroll, Real Broker LLC. NNRMLS
- $1,075,0005 bd3 ba2.4k sqft15030 Red Rock Rd, Reno, NV 89508ActiveMLS ID #250055879, Hollie Fraga, Realty One Group Eminence. NNRMLS
- $1,070,0004 bd4 ba3k sqft7347 Diamond Oaks Ct, Sparks, NV 89436ActiveMLS ID #260004350, Katrina Karlsson, Coldwell Banker Select Reno. NNRMLS
- $929,9003 bd3 ba2.8k sqft3015 Silverberry Ln, Reno, NV 89521ActiveMLS ID #260009864, Chris Whitney, Dickson Realty - Damonte Ranch. NNRMLS
