Nestled in a conveniently located neighborhood in Butler Township, this all brick ranch is loaded with extras. The unexpected front porch for welcoming guests, morning coffee and quiet Summer evenings, a formal entry, spectacular large open kitchen/dining area, loaded with cabinets and counter space, pantry and with exceptional hardwood flooring. The living room with a large picture window giving lots of natural light, a magnificent fireplace,a great area for entertaining. The large family room with lots of windows, a beamed cathedral ceiling and door to the huge rear deck. The master bedroom has extra closets and an en-suite partial bath. Two additional bedrooms and an extra special newer full bath. The surprising lower level has a great family room, an additional room for an office or crafts, extra bedroom or storage, the laundry room and remaining area can be used as a workshop or lots more storage.Beautiful landscaping with many shrubs, flowers and special fencing. There is easy access to Rt.422, Rt. 68, Rt.8,Rt.279,Evan City road and down town. Additional High lights, storage under the addition,paved drive and plastered walls and celings.
Sold for $305,000
$305,000
343 Westbrook Dr, Butler, PA 16001
3beds
1,576sqft
Single Family Residence
Built in 1960
0.38 Acres Lot
$312,700 Zestimate®
$194/sqft
$1,622 Estimated rent
Home value
$312,700
$297,000 - $328,000
$1,622/mo
Zestimate® history
Owner options
List your home for rent
$1,622/mo
Rent Zestimate®
Find your next renter with Zillow Rental Manager. Plus, with online applications, you can quickly screen prospective tenants – for free.
$1,622/mo
Rent Zestimate®
Refinance and save
$1,938/mo
Est. payment
Refinancing to a lower rate could help reduce your monthly payments and save thousands over the life of the loan.
$1,938/mo
Est. payment
Explore your selling options
Work with a Zillow partner agent
Leverage their expertise and Zillow's premium Showcase listings to get your home seen by more buyers.
Get startedList with your own agent
Get your home in front of millions of buyers by listing it on Zillow.
Learn how to do itSell it yourself
Take full control of how buyers see your home on Zillow by listing For Sale by Owner (FSBO).
List your homeWhat's special
Magnificent fireplaceAll brick ranchPaved driveExtra bedroom or storageLaundry roomExceptional hardwood flooringBeamed cathedral ceiling
Zillow last checked:
Listing updated:
Listed by:
Dorothy Thomas 724-282-1313,
BERKSHIRE HATHAWAY THE PREFERRED REALTY
Bought with:
Leah Rouse, RS326820
BERKSHIRE HATHAWAY THE PREFERRED REALTY
Source: WPMLS,MLS#: 1740816 Originating MLS: West Penn Multi-List
Originating MLS: West Penn Multi-ListFacts & features
Interior
Bedrooms & bathrooms
- Bedrooms: 3
- Bathrooms: 2
- Full bathrooms: 1
- 1/2 bathrooms: 1
Primary bedroom
- Level: Main
- Dimensions: 13x11
Bedroom 2
- Level: Main
- Dimensions: 12x10
Bedroom 3
- Level: Main
- Dimensions: 11x9
Entry foyer
- Level: Main
Family room
- Level: Main
- Dimensions: 20x14
Game room
- Level: Lower
- Dimensions: 21x17
Kitchen
- Level: Main
- Dimensions: 19x9
Living room
- Level: Main
- Dimensions: 16x12
Heating
- Forced Air, Gas
Cooling
- Central Air
Appliances
- Included: Some Gas Appliances, Dryer, Dishwasher, Disposal, Microwave, Refrigerator, Stove, Washer
Features
- Pantry, Window Treatments
- Flooring: Hardwood, Carpet
- Windows: Multi Pane, Screens, Window Treatments
- Basement: Finished,Walk-Out Access
- Number of fireplaces: 1
- Fireplace features: Main Level
Interior area
- Total structure area: 1,576
- Total interior livable area: 1,576 sqft
Property
Parking
- Total spaces: 2
- Parking features: Attached, Garage, Garage Door Opener
- Has attached garage: Yes
Features
- Levels: One
- Stories: 1
- Pool features: None
Lot
- Size: 0.38 Acres
- Dimensions: 0.3788
Details
- Parcel number: 0563B400000
Construction
Type & style
- Home type: SingleFamily
- Architectural style: Contemporary,Ranch
- Property subtype: Single Family Residence
Materials
- Brick
- Roof: Asphalt
Condition
- Resale
- Year built: 1960
Utilities & green energy
- Sewer: Public Sewer
- Water: Public
Community & HOA
Community
- Features: Public Transportation
- Security: Security System
Location
- Region: Butler
Financial & listing details
- Price per square foot: $194/sqft
- Tax assessed value: $23,420
- Annual tax amount: $3,478
- Date on market: 2/23/2026
Price history
| Date | Event | Price |
|---|---|---|
| 4/29/2026 | Pending sale | $324,000+6.2%$206/sqft |
Source:  WPMLS #1740816 Report a problem WPMLS #1740816 Report a problem | ||
| 4/24/2026 | Sold | $305,000-5.9%$194/sqft |
Source: WPMLS #1740816 Report a problem | ||
| 3/22/2026 | Contingent | $324,000$206/sqft |
Source: WPMLS #1740816 Report a problem | ||
| 2/23/2026 | Listed for sale | $324,000$206/sqft |
Source: WPMLS #1740816 Report a problem | ||
Public tax history
| Year | Property taxes | Tax assessment |
|---|---|---|
| 2025 | $3,488 0% | $23,420 |
| 2024 | $3,488 +1.7% | $23,420 |
| 2023 | $3,431 +2.5% | $23,420 |
| 2022 | $3,347 | $23,420 |
| 2021 | -- | $23,420 |
| 2020 | -- | $23,420 |
| 2019 | $2,306 -29.6% | $23,420 |
| 2018 | $3,276 +257.8% | $23,420 |
| 2017 | $915 -9.1% | $23,420 |
| 2016 | $1,007 +112.1% | $23,420 |
| 2015 | $475 | $23,420 |
| 2014 | $475 | $23,420 |
| 2013 | $475 +5.1% | $23,420 |
| 2012 | $452 | $23,420 |
| 2011 | $452 +16.7% | $23,420 +33.3% |
| 2006 | $387 -45.9% | $17,565 |
| 2005 | $716 -60.6% | $17,565 |
| 2004 | $1,819 +174.1% | $17,565 |
| 2003 | $664 | $17,565 |
| 2002 | $664 +8.6% | $17,565 |
| 2000 | $611 +12.3% | $17,565 -0.6% |
| 1999 | $544 | $17,678 |
Find assessor info on the county website
Neighborhood: Homeacre-Lyndora
Nearby homes
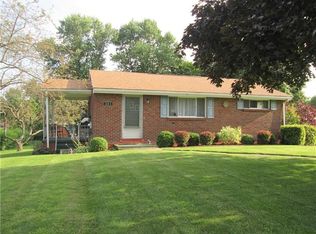
- $225,6002 bd1 ba-- sqft341 Westbrook Dr, Butler, PA 16001Off Market
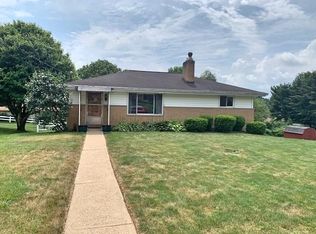
- $204,0003 bd1 ba-- sqft345 Westbrook Dr, Butler, PA 16001Off Market
- $241,500-- bd-- ba-- sqft315 Westbrook Dr, Butler, PA 16001Off Market
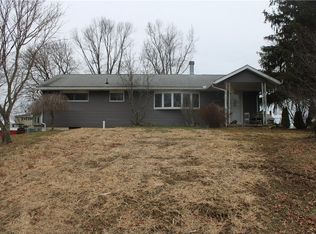
- $225,0003 bd2 ba-- sqft317 Westbrook Dr, Butler, PA 16001Sold
- $247,7002 bd2 ba-- sqft313 Westbrook Dr, Butler, PA 16001Off Market
- $257,0003 bd3 ba1.2k sqft339 Westbrook Dr, Butler, PA 16001Sold
- $234,400-- bd-- ba-- sqft347 Westbrook Dr, Butler, PA 16001Off Market
- $237,500-- bd-- ba-- sqft342 Westbrook Dr, Butler, PA 16001Off Market
Nearby schools
GreatSchools rating
- 8/10Northwest SchoolGrades: K-5Distance: 1.1 mi
- 6/10Butler Area Intermediate High SchoolGrades: 6-8Distance: 2.1 mi
- 4/10Butler Area Senior High SchoolGrades: 9-12Distance: 1.8 mi
Schools provided by the listing agent
- District: Butler
Source: WPMLS. This data may not be complete. We recommend contacting the local school district to confirm school assignments for this home.


Get pre-qualified for a loan
At Zillow Home Loans, we can pre-qualify you in as little as 5 minutes with no impact to your credit score.An equal housing lender. NMLS #10287.
- Pennsylvania
- Butler County
- Butler
- 16001
- Homeacre-Lyndora
- 343 Westbrook Dr
Nearby cities
Nearby neighborhoods
Nearby zip codes
Other Butler Topics
