Discover a home where luxury, comfort, and craftsmanship come together in unforgettable style. Set in the highly sought-after Barrington neighborhood, this stunning 5-bedroom, 4-bath custom residence offers an elevated living experience both inside and out. From the moment you arrive, the home makes a statement. A grand foyer and striking front door open to reveal exquisite architectural details—coffered ceilings, rich moldings, custom built-ins, and sun-filled windows that bathe every space with warmth and elegance. The open layout flows effortlessly into the impressive great room, creating a showstopping backdrop for gatherings, celebrations, and everyday living. At the heart of the home, the exceptional kitchen blends beauty and function with gorgeous cabinetry, premium finishes, and a spacious walk-in pantry. A main-level bedroom with full bath offers ideal flexibility, while a bonus room provides a refined space for work, study or a formal dining room. Upstairs, the primary suite is a private sanctuary—complete with a dramatic double tray ceiling, a huge walk-in closet, and a serene spa-inspired bath. Three additional bedrooms, each with its own walk-in closet and bath, ensure comfort and privacy for everyone.
The finished basement expands the home’s possibilities with a sprawling recreation room, a dedicated area perfect for a full home gym, and abundant storage to keep life beautifully organized. Outside, the magic continues. The expansive fenced yard offers endless room for entertaining, gardening, and play—complete with a charming tree house and a welcoming covered porch for relaxing evenings. A three-car garage connects through a convenient mudroom, adding everyday practicality to this exceptional home.
A rare opportunity to own a truly remarkable custom home in one of the area’s most beloved communities.
The total square footage listed here is higher than the tax records because the finished basement was added after the house was finished. Floor plans are attached to this listing that show the current square footage for the three floors.
Closed
$750,000
343 Wexford Ln, Horseheads, NY 14845
5beds
4,397sqft
Single Family Residence
Built in 2018
0.93 Acres Lot
$753,000 Zestimate®
$171/sqft
$4,263 Estimated rent
Home value
$753,000
$678,000 - $836,000
$4,263/mo
Zestimate® history
Owner options
List your home for rent
$4,263/mo
Rent Zestimate®
Find your next renter with Zillow Rental Manager. Plus, with online applications, you can quickly screen prospective tenants – for free.
$4,263/mo
Rent Zestimate®
Refinance and save
$5,738/mo
Est. payment
Refinancing to a lower rate could help reduce your monthly payments and save thousands over the life of the loan.
$5,738/mo
Est. payment
Explore your selling options
Work with a Zillow partner agent
Leverage their expertise and Zillow's premium Showcase listings to get your home seen by more buyers.
Get startedList with your own agent
Get your home in front of millions of buyers by listing it on Zillow.
Learn how to do itSell it yourself
Take full control of how buyers see your home on Zillow by listing For Sale by Owner (FSBO).
List your homeWhat's special
Zillow last checked:
Listing updated:
Listed by:
Marche Brown 607-438-0365,
Howard Hanna Corning
Bought with:
Dawn Dimon, 10401303058
Warren Real Estate-Corning
Source: NYSAMLSs,MLS#: R1674449 Originating MLS: Elmira Corning Regional Association Of REALTORS
Originating MLS: Elmira Corning Regional Association Of REALTORSFacts & features
Interior
Bedrooms & bathrooms
- Bedrooms: 5
- Bathrooms: 4
- Full bathrooms: 4
- Main level bathrooms: 1
- Main level bedrooms: 1
Bedroom 1
- Level: First
Bedroom 2
- Level: Second
Bedroom 3
- Level: Second
Bedroom 4
- Level: Second
Bedroom 5
- Level: Second
Basement
- Level: Basement
Den
- Level: First
Dining room
- Level: First
Foyer
- Level: First
Great room
- Level: First
Kitchen
- Level: First
Laundry
- Level: Second
Storage room
- Level: Basement
Heating
- Gas, Forced Air
Cooling
- Central Air
Appliances
- Included: Dryer, Dishwasher, Exhaust Fan, Disposal, Gas Oven, Gas Range, Gas Water Heater, Microwave, Refrigerator, Range Hood, Wine Cooler, Washer, Water Softener Owned
- Laundry: Upper Level
Features
- Breakfast Bar, Ceiling Fan(s), Separate/Formal Dining Room, Eat-in Kitchen, Granite Counters, Great Room, Home Office, Kitchen Island, Storage, Walk-In Pantry, Bedroom on Main Level, Bath in Primary Bedroom
- Flooring: Carpet, Hardwood, Tile, Varies
- Windows: Thermal Windows
- Basement: Egress Windows,Finished,Partially Finished
- Number of fireplaces: 1
Interior area
- Total structure area: 4,397
- Total interior livable area: 4,397 sqft
Property
Parking
- Total spaces: 3
- Parking features: Attached, Garage, Garage Door Opener
- Attached garage spaces: 3
Features
- Levels: Two
- Stories: 2
- Patio & porch: Covered, Deck, Porch
- Exterior features: Blacktop Driveway, Deck, Fully Fenced, Play Structure
- Fencing: Full
Lot
- Size: 0.93 Acres
- Dimensions: 75 x 100
- Features: Cul-De-Sac, Irregular Lot, Residential Lot
Details
- Additional structures: Other
- Parcel number: 07348905800200040840000000
- Special conditions: Standard
Construction
Type & style
- Home type: SingleFamily
- Architectural style: Two Story
- Property subtype: Single Family Residence
Materials
- Attic/Crawl Hatchway(s) Insulated, Block, Concrete
- Foundation: Poured
- Roof: Asphalt,Shingle
Condition
- Resale
- Year built: 2018
Utilities & green energy
- Electric: Underground, Circuit Breakers
- Sewer: Connected
- Water: Connected, Public
- Utilities for property: Electricity Connected, High Speed Internet Available, Sewer Connected, Water Connected
Community & HOA
Location
- Region: Horseheads
Financial & listing details
- Price per square foot: $171/sqft
- Tax assessed value: $706,500
- Annual tax amount: $19,184
- Date on market: 4/18/2026
- Cumulative days on market: 4 days
- Listing terms: Cash,Conventional
Price history
| Date | Event | Price |
|---|---|---|
| 6/12/2026 | Sold | $750,000$171/sqft |
Source:  NYSAMLSs #R1674449 Report a problem NYSAMLSs #R1674449 Report a problem | ||
| 4/22/2026 | Pending sale | $750,000$171/sqft |
Source: NYSAMLSs #R1674449 Report a problem | ||
| 4/18/2026 | Listed for sale | $750,000+10.3%$171/sqft |
Source: NYSAMLSs #R1674449 Report a problem | ||
| 10/2/2018 | Sold | $680,000$155/sqft |
Source: NYSAMLSs #EC250370 Report a problem | ||
Public tax history
| Year | Property taxes | Tax assessment |
|---|---|---|
| 2025 | -- | $706,500 |
| 2024 | -- | $706,500 |
| 2023 | -- | $706,500 |
| 2022 | -- | $706,500 +4.4% |
| 2021 | -- | $676,500 |
| 2020 | -- | $676,500 |
| 2019 | -- | $676,500 +107.3% |
| 2018 | -- | $326,300 +603.2% |
| 2017 | $868 | $46,400 |
| 2016 | -- | $46,400 |
Find assessor info on the county website
Neighborhood: 14845
Nearby homes
- $610,1004 bd3 ba2.7k sqft416 Wexford Ln, Horseheads, NY 14845Off Market
- $701,2004 bd4 ba3.8k sqft408 Wexford Ln, Horseheads, NY 14845Off Market
- $633,0004 bd4 ba2.9k sqft341 Wexford Ln, Horseheads, NY 14845Off Market
- $620,0005 bd5 ba3.7k sqft342 Wexford Ln, Horseheads, NY 14845Sold
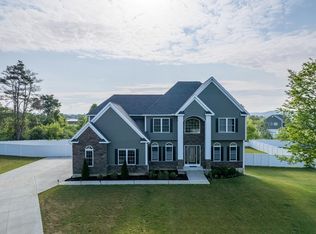
- $582,0004 bd4 ba3.7k sqft340 Wexford Ln, Horseheads, NY 14845Sold
- $92,500-- bd-- ba-- sqft339 Wexford Ln, Horseheads, NY 14845Off Market
- $900-- bd-- ba-- sqft173R Burkeshire Dr, Horseheads, NY 14845Off Market
- $135,0000.66 Acres409 Wexford Ct, Horseheads, NY 14845Sold
Nearby schools
GreatSchools rating
- 4/10Horseheads Intermediate SchoolGrades: 5-6Distance: 0.3 mi
- 4/10Horseheads Middle SchoolGrades: 7-8Distance: 0.3 mi
- 6/10Horseheads Senior High SchoolGrades: 9-12Distance: 1.9 mi
Schools provided by the listing agent
- District: Horseheads
Source: NYSAMLSs. This data may not be complete. We recommend contacting the local school district to confirm school assignments for this home.
- New York
- Chemung County
- Horseheads
- 14845
- 343 Wexford Ln
Nearby cities
Nearby zip codes
Other Horseheads Topics
